What does architectural design include??
At DI plan, architecture is more than a drawing – it is the result of a thoughtful process where functionality, aesthetics, and technical feasibility come together as a whole.
Key Benefits
Why choose DI plan for architecture?
Our team of architects, structural engineers, and energy specialists develops solutions that go beyond aesthetics. We design spaces that are practical, sustainable in the long term, and fully tailored to the real needs and goals of the investor.
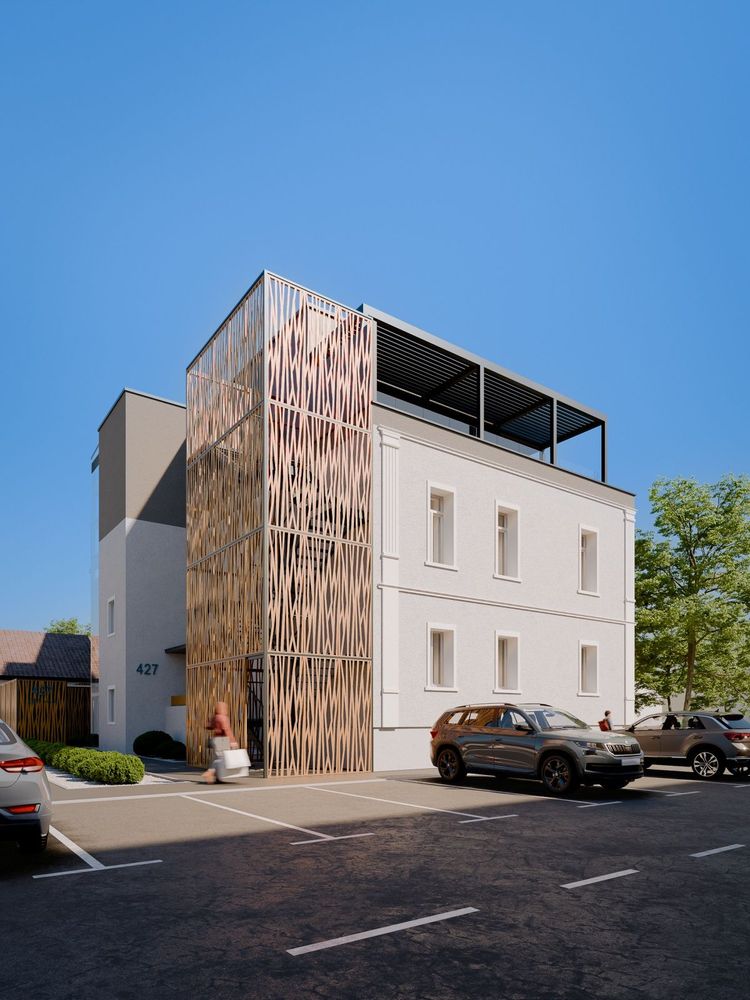
Experience across different typologies
We design various types of buildings – from residential and multi-family buildings to commercial and public spaces – always with a focus on compliance with regulations, budget, and deadlines.
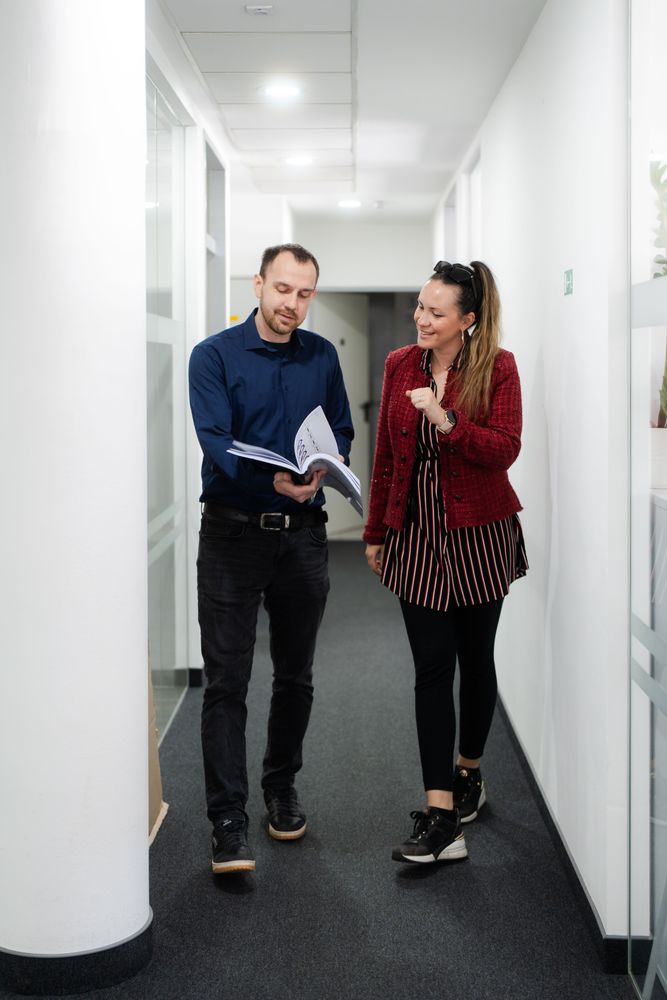
A multidisciplinary team under one roof
At DI plan, architects work side by side every day with structural engineers and energy efficiency specialists. This internal synergy allows for fast, clear, and feasible decisions already at the concept design stage—without the need for external consultations or unnecessary delays in the design process.

Design through all phases – from concept to supervision
Our work doesn’t stop at the drawings. We manage the project from the initial sketch to the final detail – including obtaining permits, preparing the detailed design, coordinating with contractors, and, if needed, supervising the construction site.
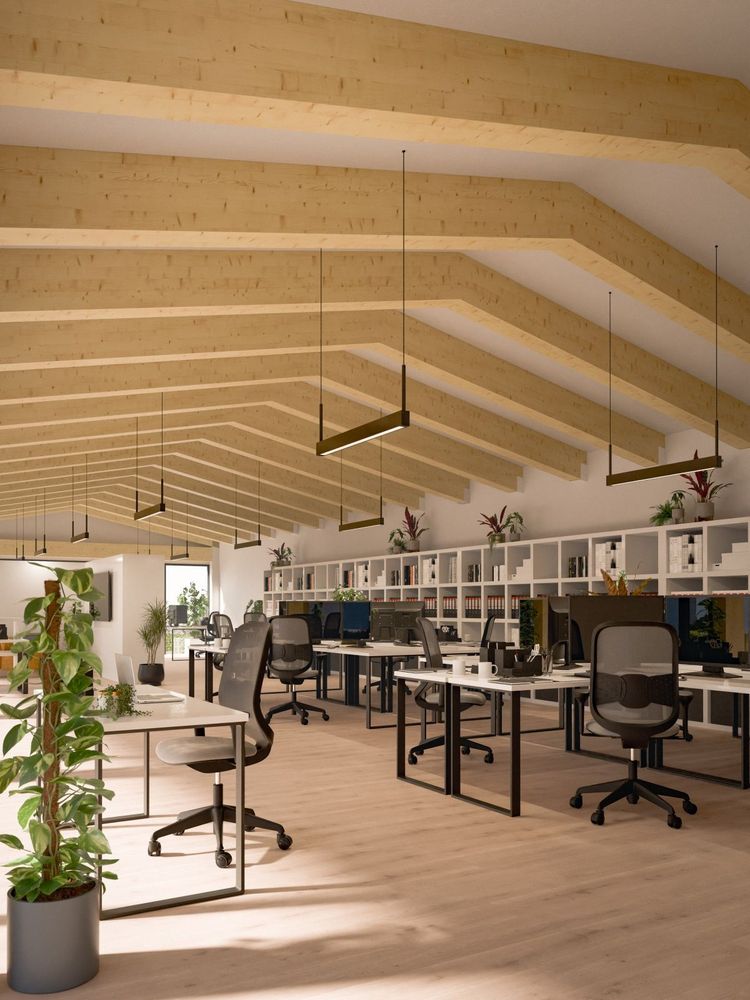
Focus on functionality and long-term sustainability
For investors and business partners, architecture must be more than just a visual impression – it must ensure efficient use of space, optimized maintenance costs, and long-term investment value.

Documentation compliant with applicable laws and standards
Our team continuously monitors legal changes and technical regulations, ensuring that all project documentation is complete and compliant. This provides clients with the confidence that their projects pass bureaucratic procedures quickly and without unnecessary delays.
Our Architectural Design Process?
Initial consultation and needs analysis
Concept design with options and consultations
Main design and permit documentation
Detailed design and construction support
Final details and, if needed, construction supervision
Our Projects
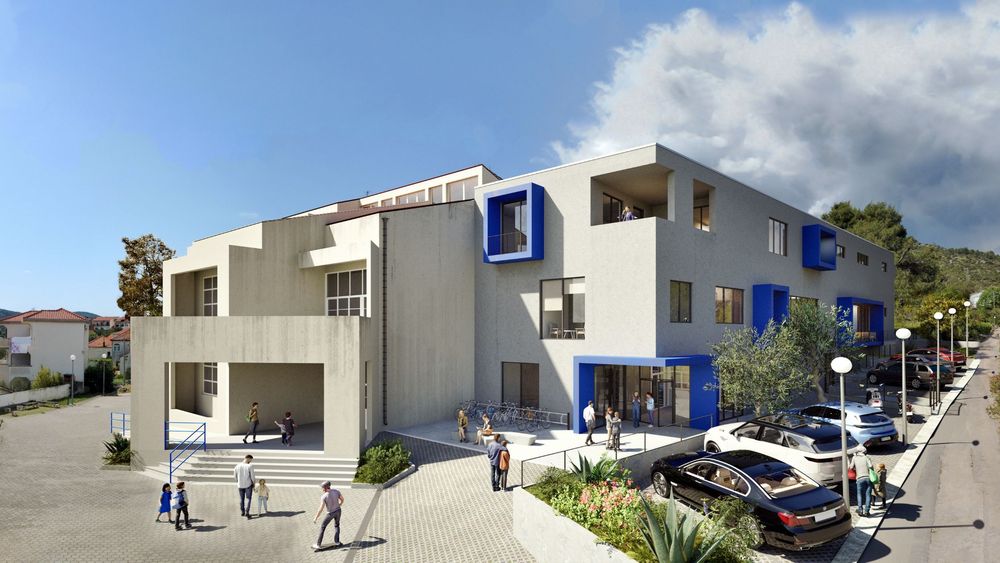
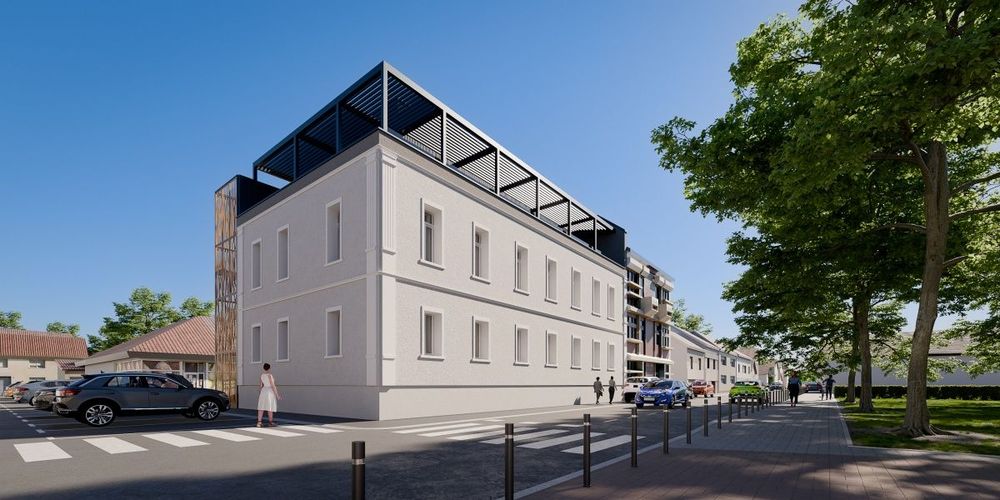
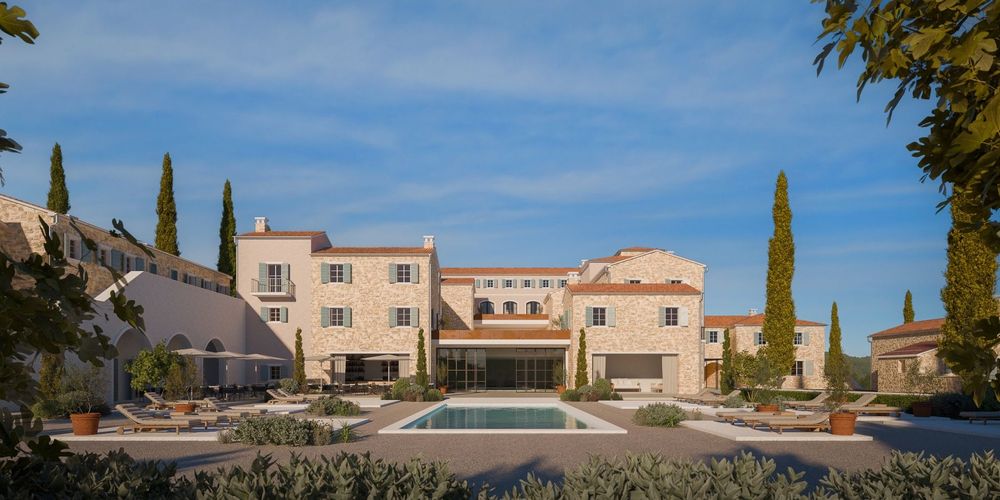
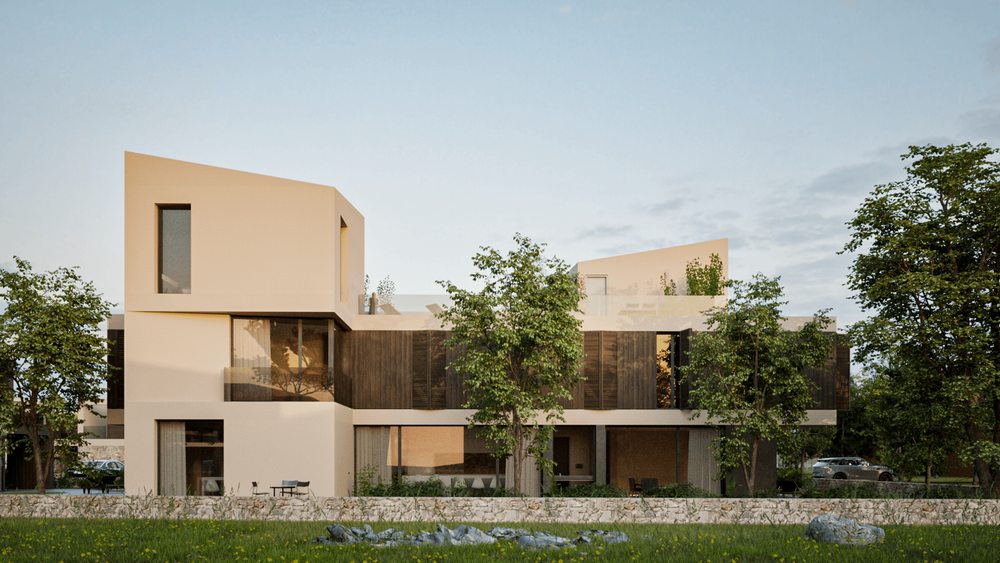
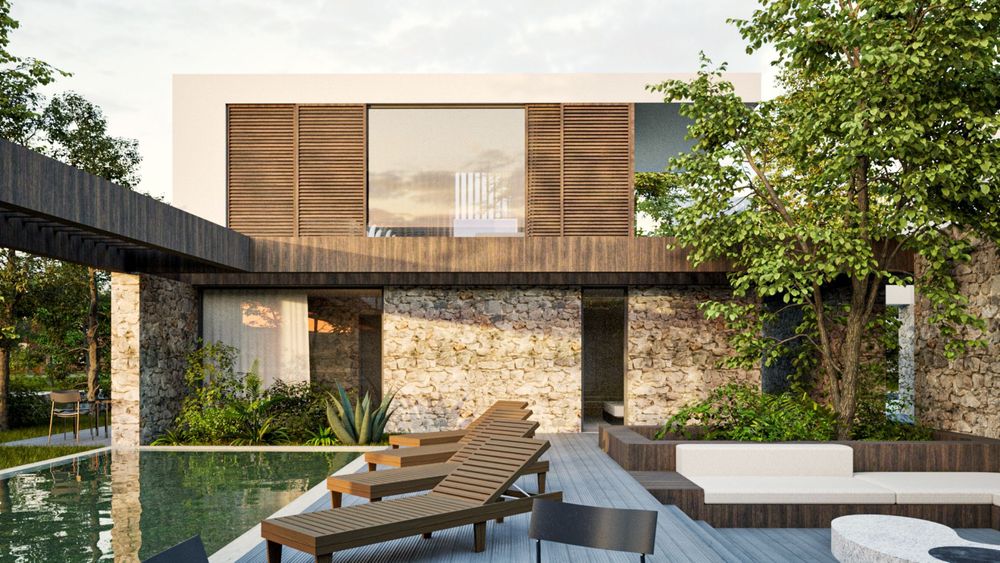
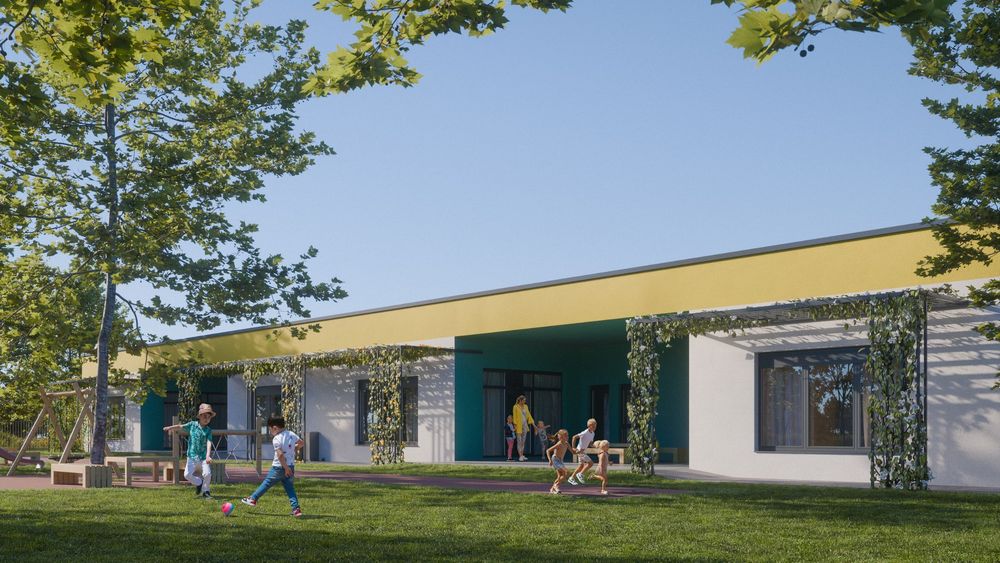
Projects where architecture plays a key role
A showcase of selected projects that best demonstrate our approach, expertise, and results.
Frequently Asked Questions
Are you planning an investment and need a reliable architectural solution?
Turn your vision into a project ready for construction.
Contact our architects

We create value in space.
DI plan is a multidisciplinary office from Zagreb specialized in conceptual solutions, main projects, professional supervision and energy renovation of multi-residential buildings. Our team provides complete support in all phases - from initial ideas and consulting to implementation and project completion. We believe in partnership and long-term value. We design every space to be functional, energy-efficient and adapted to the real needs of users. We work throughout Croatia and build solutions that last.
© 2025 DI-PLAN d.o.o. Sva prava pridržana. Izrada: Ninefold