Municipality of Marina
Ivan Duknović primary school
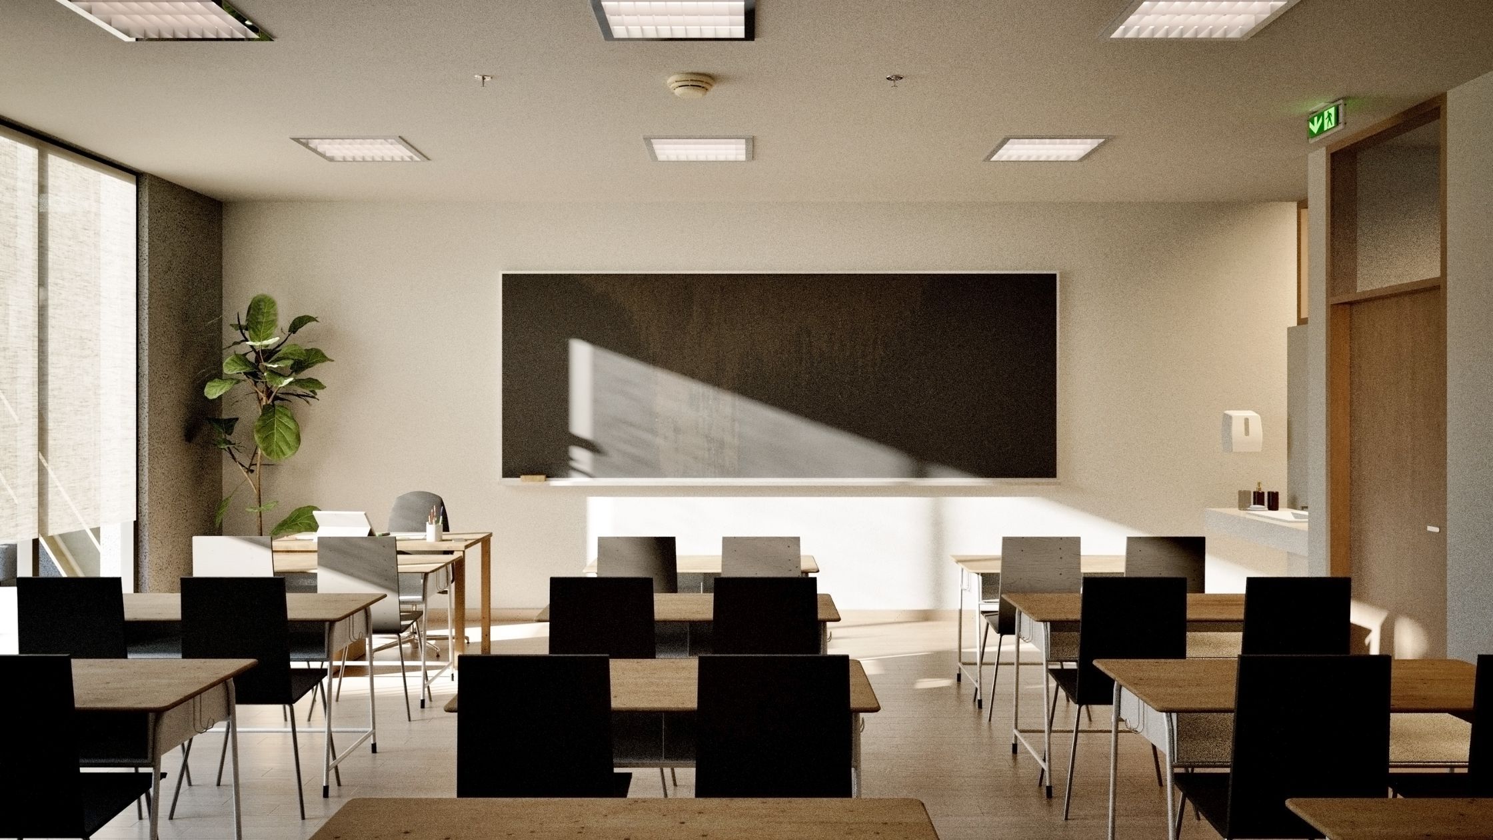
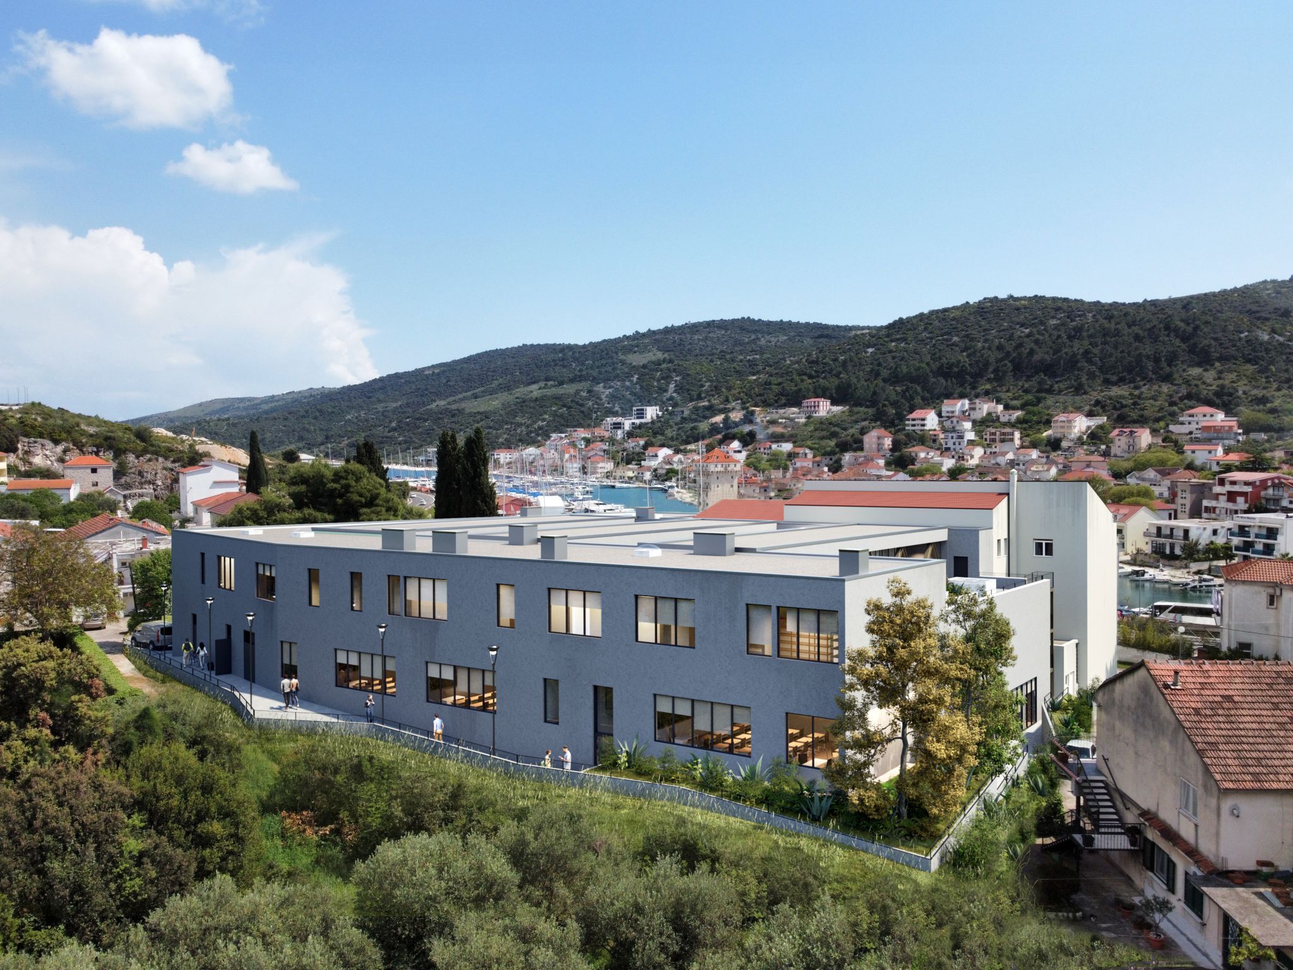
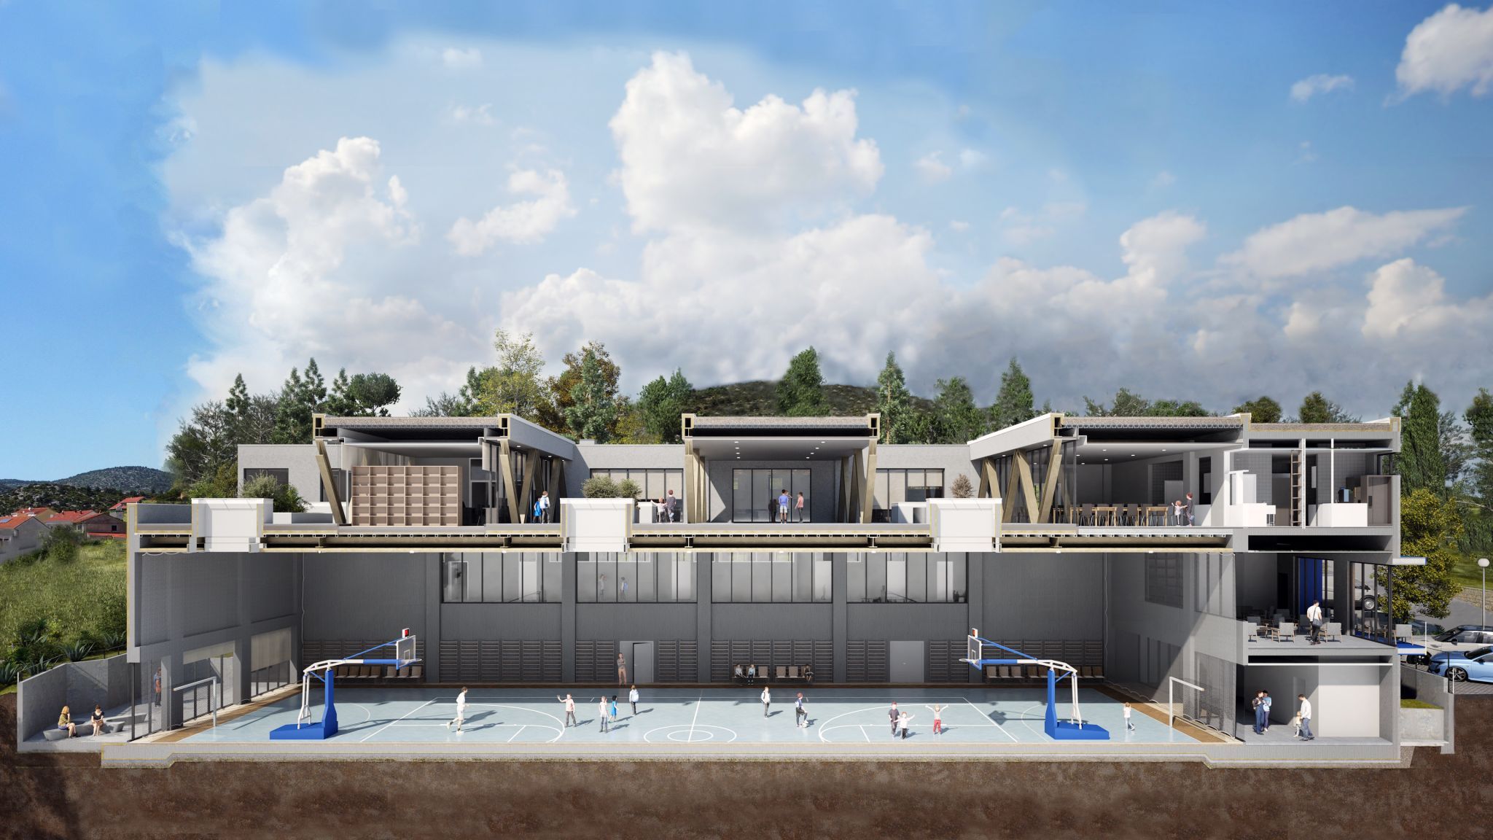
Next to the existing building, an extension has been designed that includes a modern school sports hall as well as additional classroom capacities.
Project Details
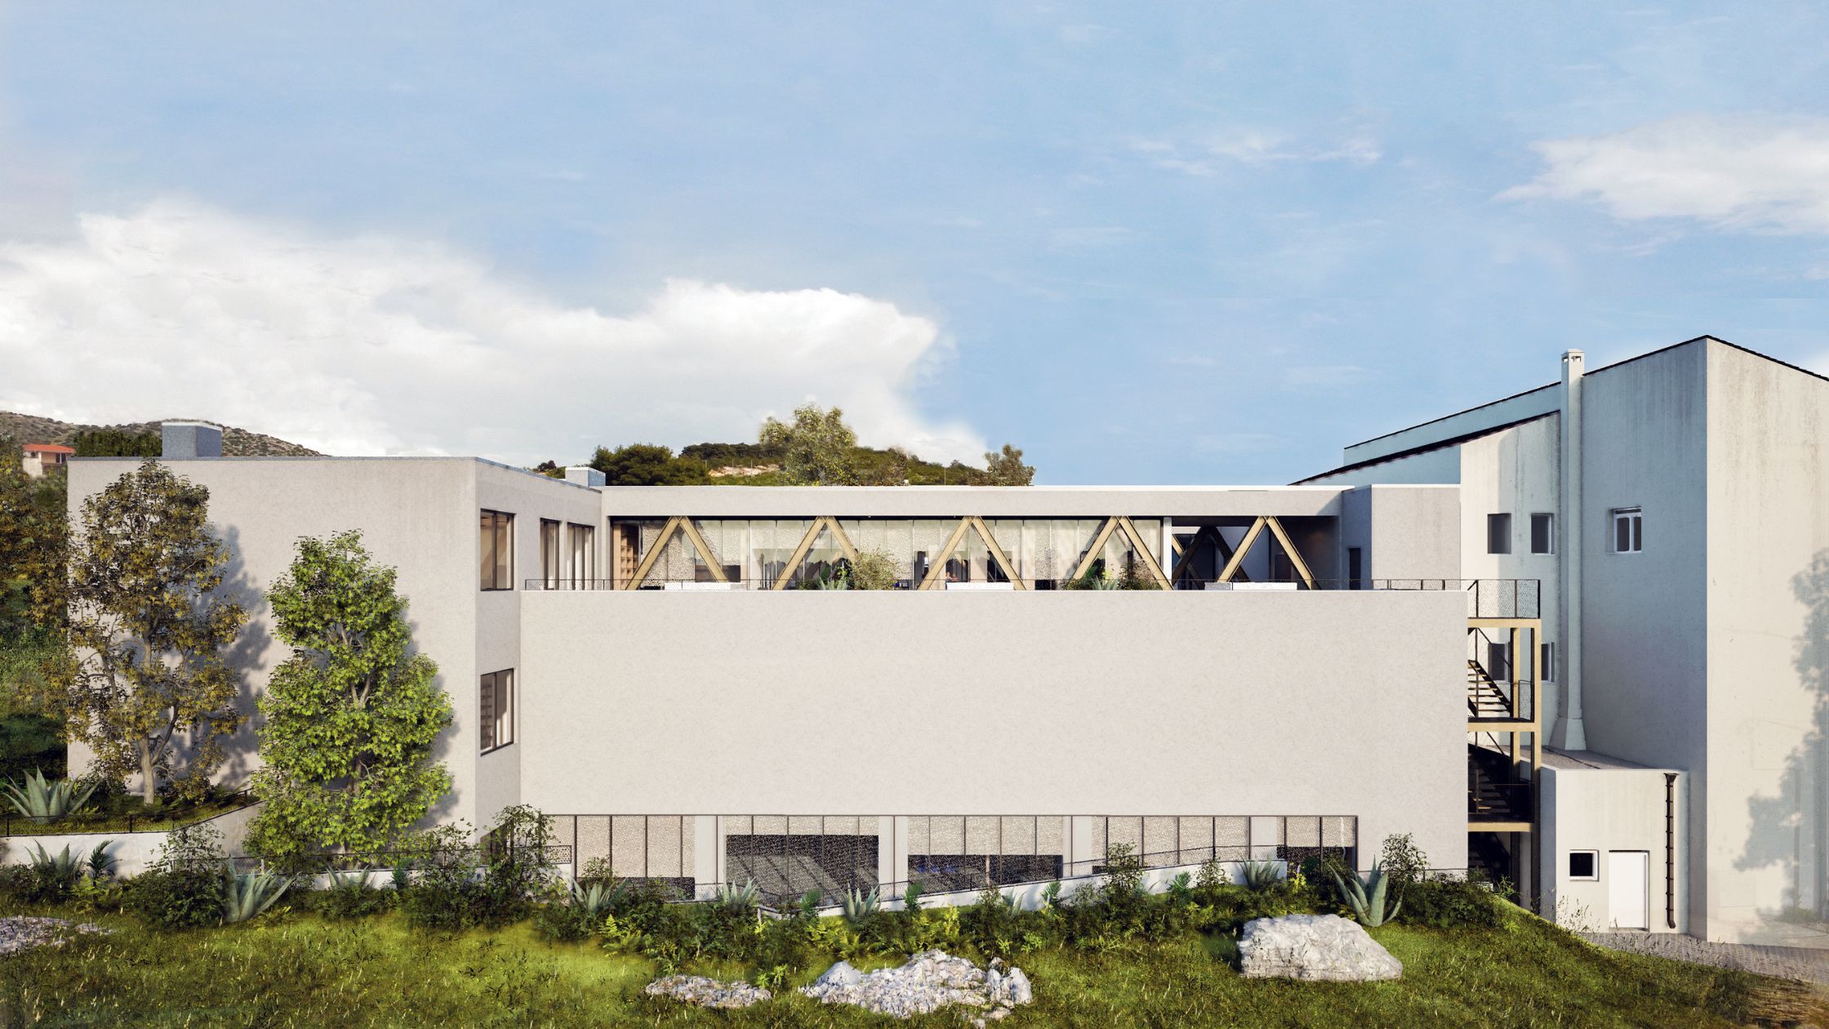
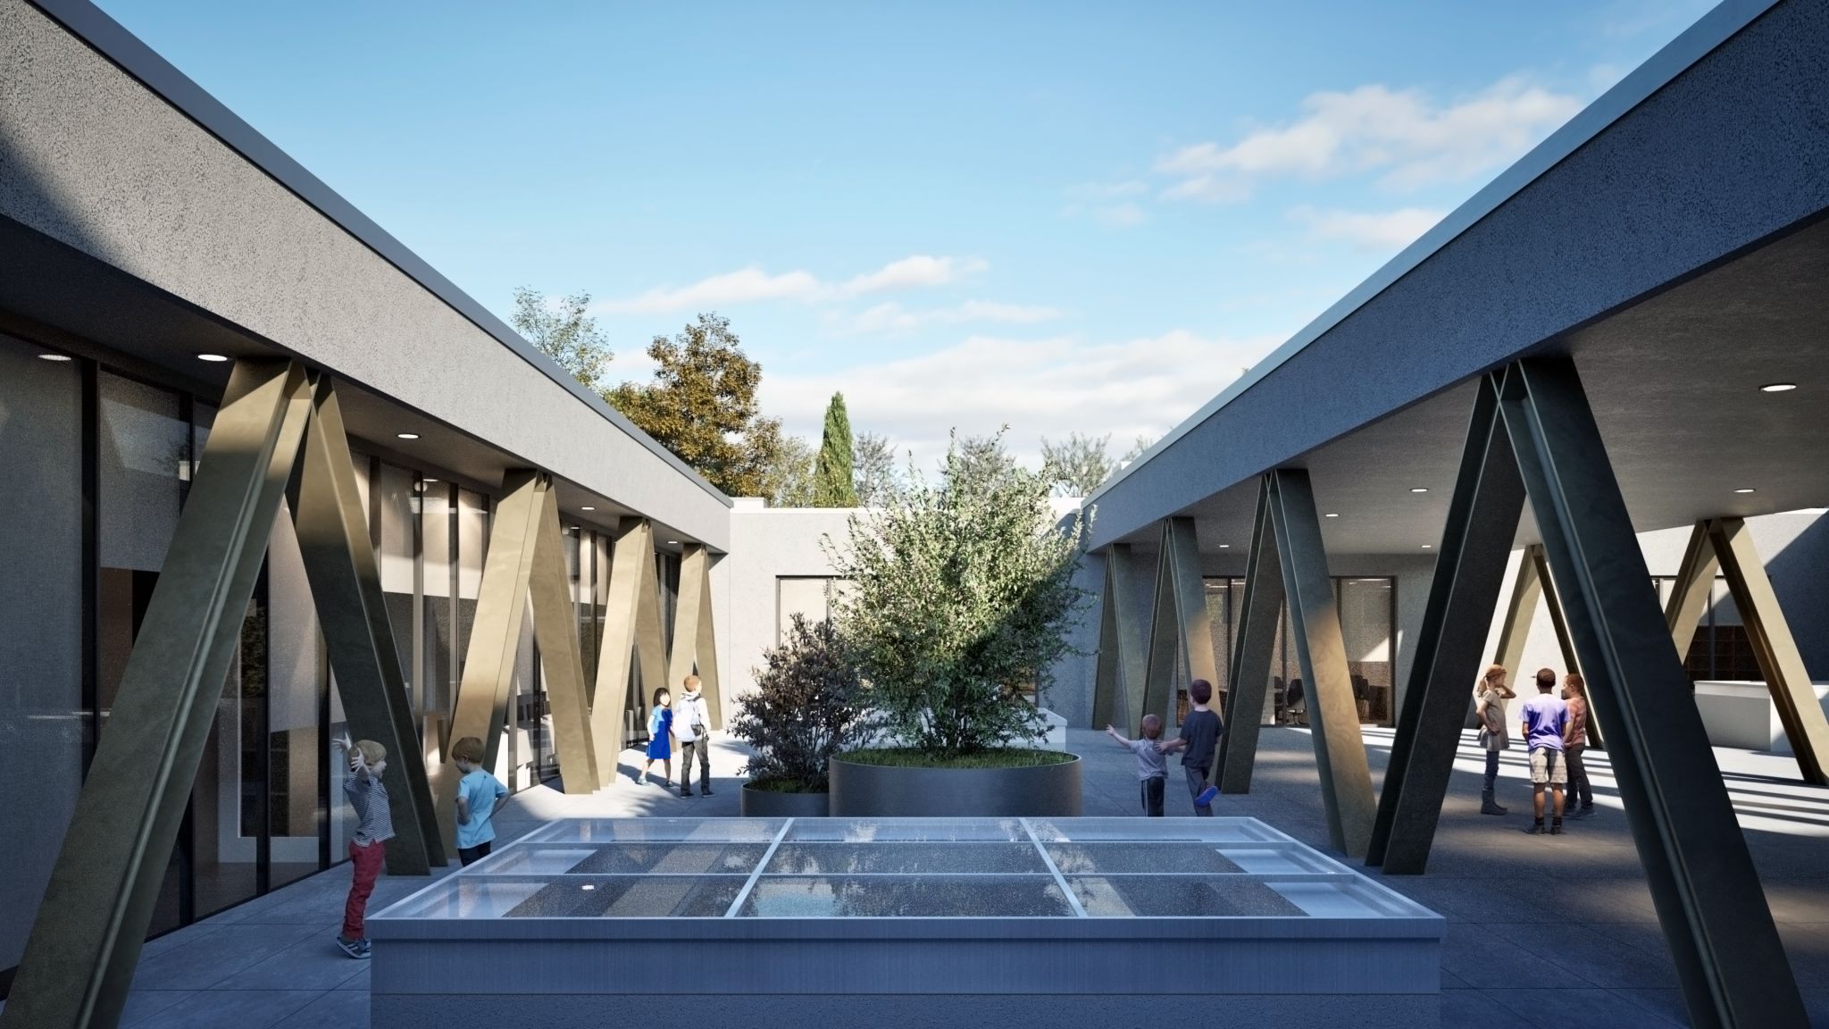
Although it is a significant expansion, most of the extension is positioned behind the existing school, preserving the visual identity of the settlement. By maximising the use of the plot, the activation of the sports hall roof as a new outdoor school area provides a garden, schoolyard, and multifunctional space.
The second floor of the sports hall becomes a key level, accommodating shared and communal spaces such as the dining hall and the library. The architectural design follows the project concept: while the façades remain unobtrusive, the roof space of the sports hall achieves a strong visual identity through tall planar steel truss beams that connect the interior and exterior areas, creating a dynamic and recognisable appearance.
Type
Public-use building
Year of the project
2025
Services
Main project
Location
Municipality of Marina
Gallery
We turn your idea into a space with value.
If you’re considering a project, get in touch with us – together, we’ll find the best solution for you.
Contact us

We create value in space.
DI plan is a multidisciplinary office from Zagreb specialized in conceptual solutions, main projects, professional supervision and energy renovation of multi-residential buildings. Our team provides complete support in all phases - from initial ideas and consulting to implementation and project completion. We believe in partnership and long-term value. We design every space to be functional, energy-efficient and adapted to the real needs of users. We work throughout Croatia and build solutions that last.
© 2025 DI-PLAN d.o.o. Sva prava pridržana. Izrada: Ninefold