Slavonia, Croatia
Cultural Center
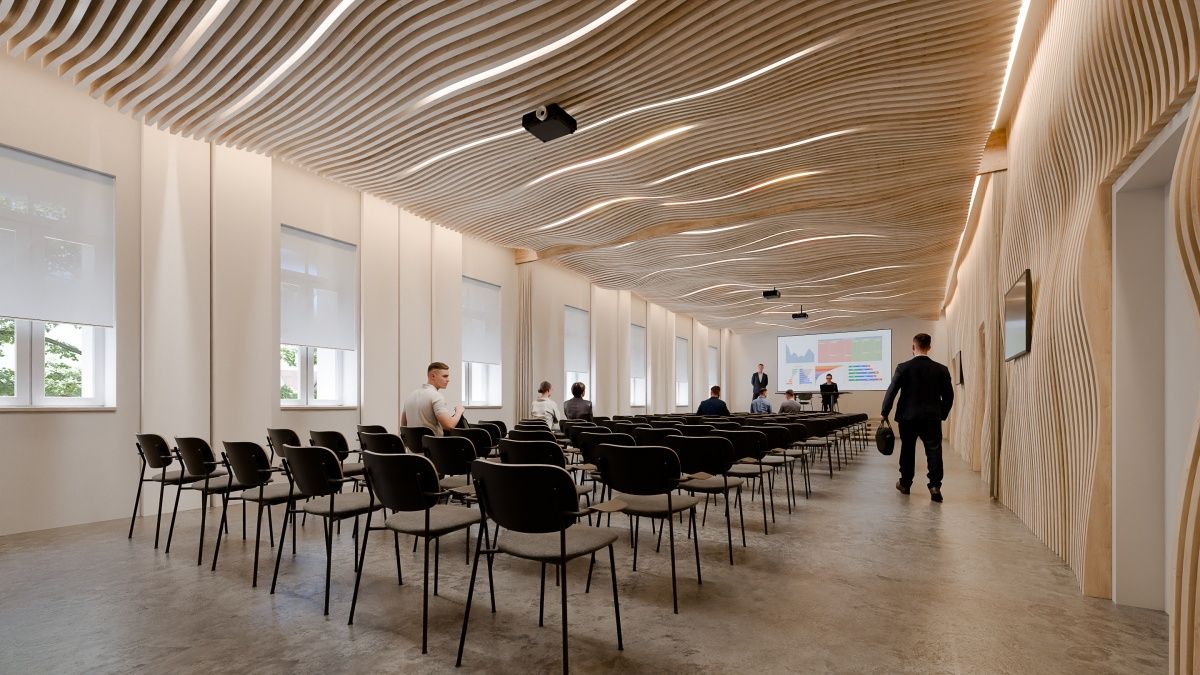
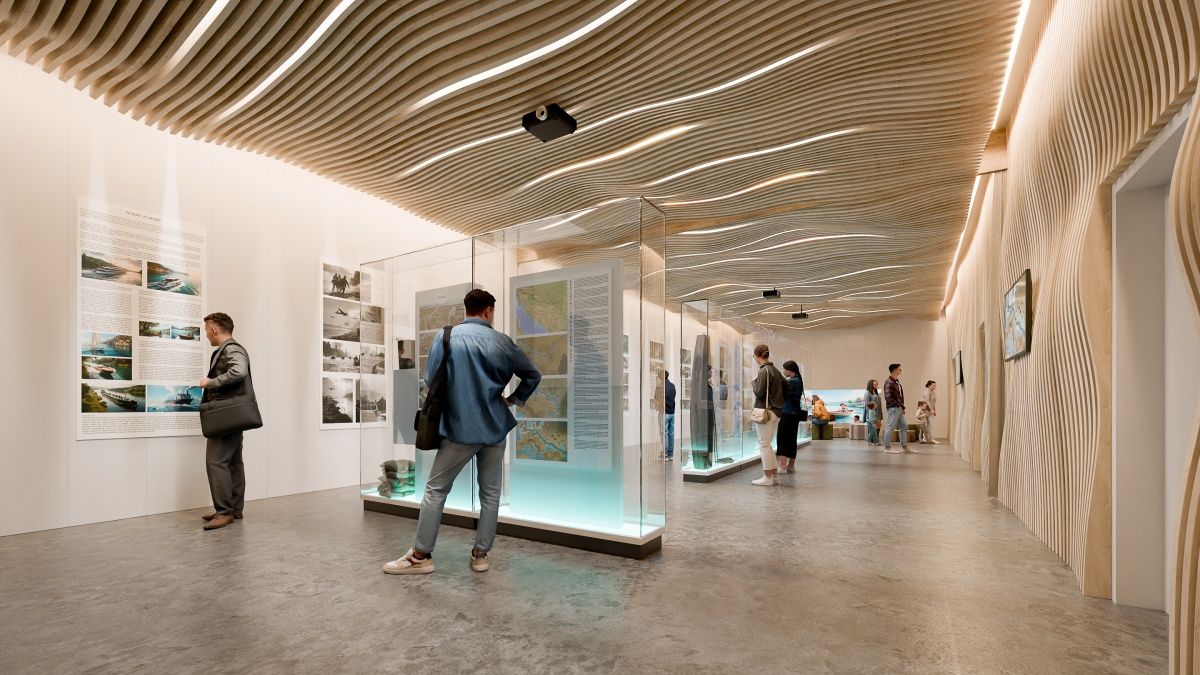
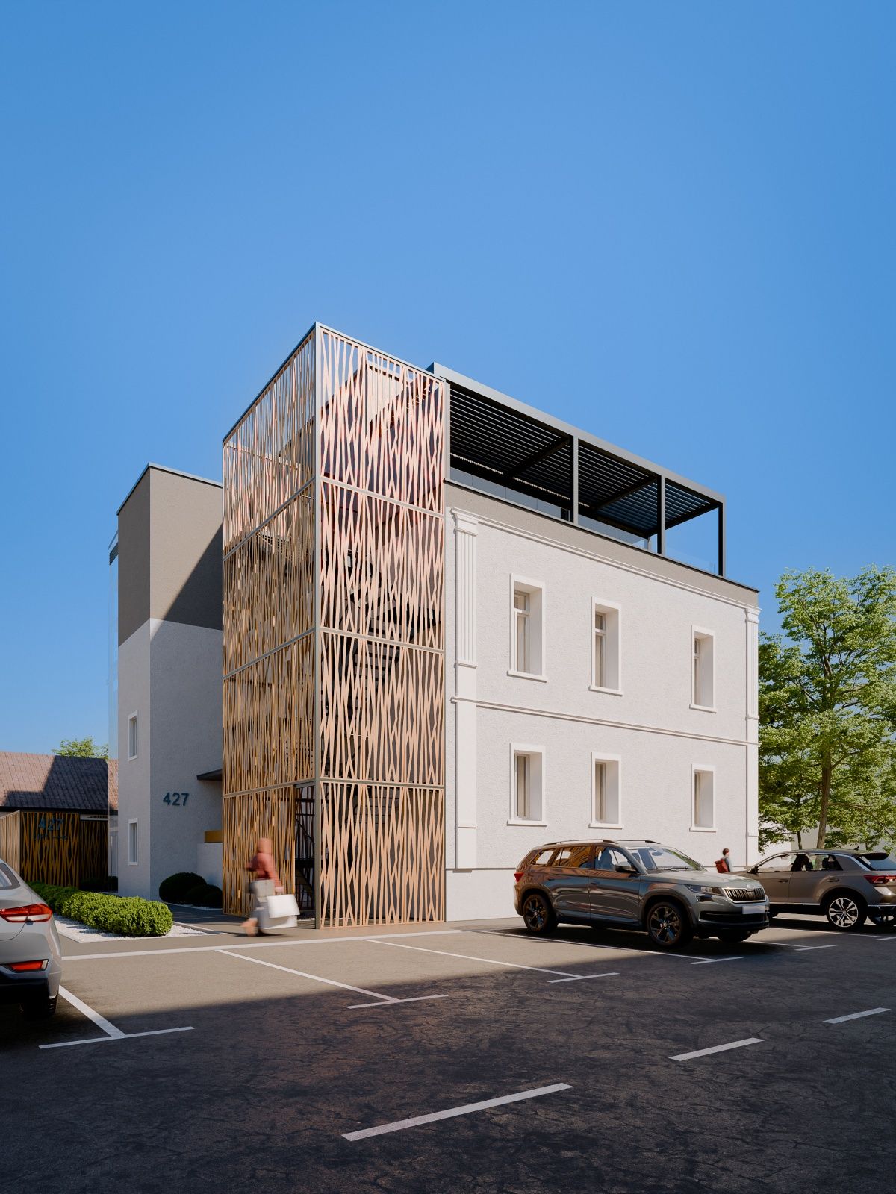
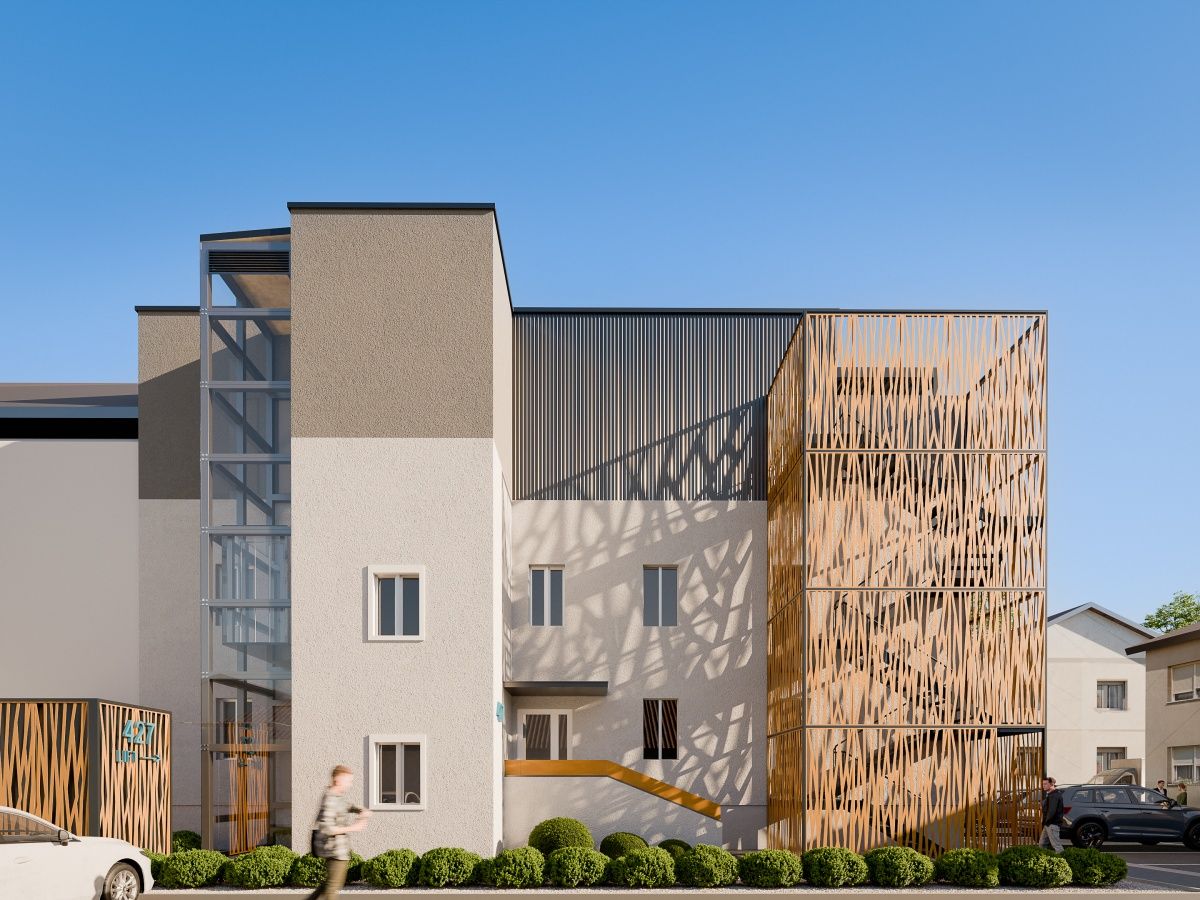
Interpretation Cultural Center in Slavonia, with a total area of 900 m²
Project Details
The Cultural Center project is conceived as an interpretive cultural center located in Slavonia, with a total gross floor area of 900 m². We developed a detailed design covering all architectural, structural, mechanical, and electrical elements required for construction.
The function of an interpretive cultural center implies a space tailored for presenting cultural and historical heritage — whether through exhibitions, multimedia presentations, workshops, or other interactive content. This requires a carefully crafted architectural response that combines aesthetic value, functionality, and didactic clarity.
Its location in Slavonia brings the context of a rich cultural and historical tradition, which can serve as an inspiration for creating a strong connection between the building’s architecture and the local identity. The main design phase ensures that all elements — from concept to execution — comply with the highest standards and regulations, while also enabling clear coordination between architects, engineers, and contractors.
Type
Interpretive Cultural Center
Year of the project
2021
Services
Main Project
Location
Slavonia, Croatia
Gallery
We turn your idea into a space with value.
If you’re considering a project, get in touch with us – together, we’ll find the best solution for you.
Contact us

We create value in space.
DI plan is a multidisciplinary office from Zagreb specialized in conceptual solutions, main projects, professional supervision and energy renovation of multi-residential buildings. Our team provides complete support in all phases - from initial ideas and consulting to implementation and project completion. We believe in partnership and long-term value. We design every space to be functional, energy-efficient and adapted to the real needs of users. We work throughout Croatia and build solutions that last.
© 2025 DI-PLAN d.o.o. Sva prava pridržana. Izrada: Ninefold