Istra
Hotel complex Istra
This conceptual design project defines the construction of a hospitality-tourism building, Group 2.b, in the town of Buje. In close collaboration with the investor, our team thoroughly developed the project brief, taking into account all project parameters — the opportunities offered by the location, the valid spatial planning documentation, and the conditions on site.
Project Details
The project area covers a plot of 8,786 m² according to the geodetic survey, providing a perfect foundation for the investor’s ambitious plans. Although the terrain is irregular in shape and sloped, we utilised it in the best possible way.
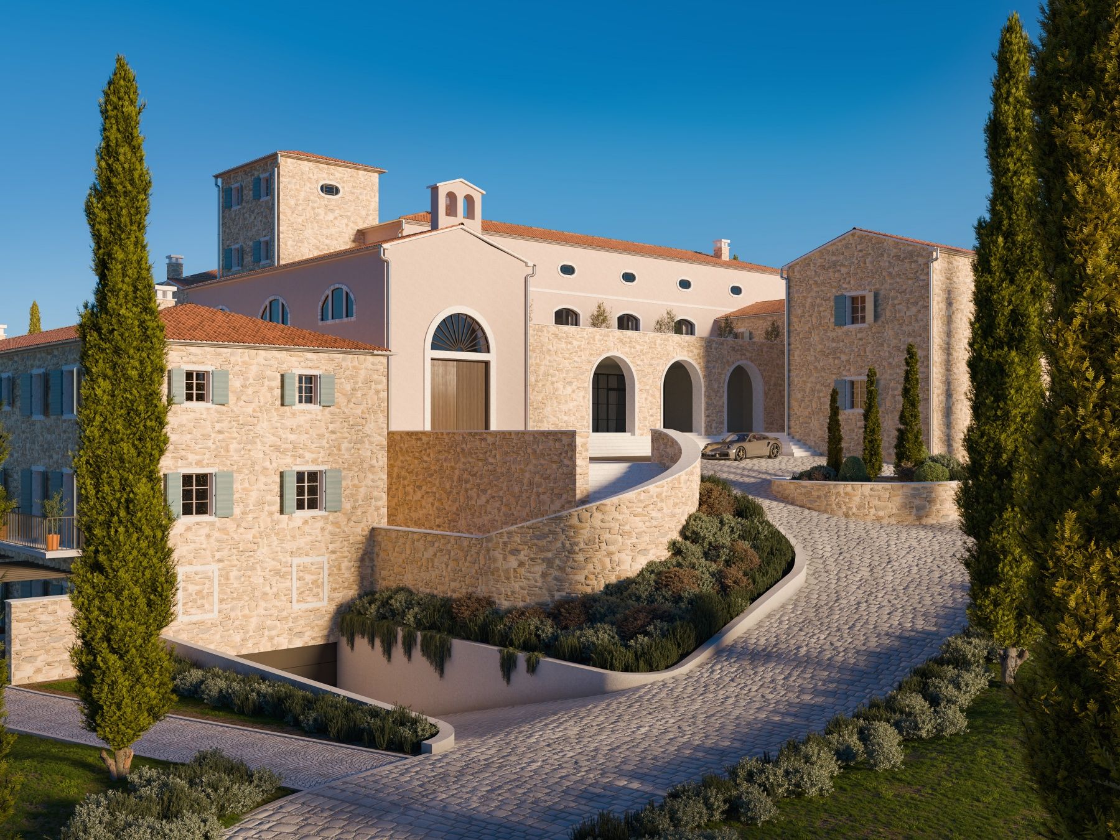
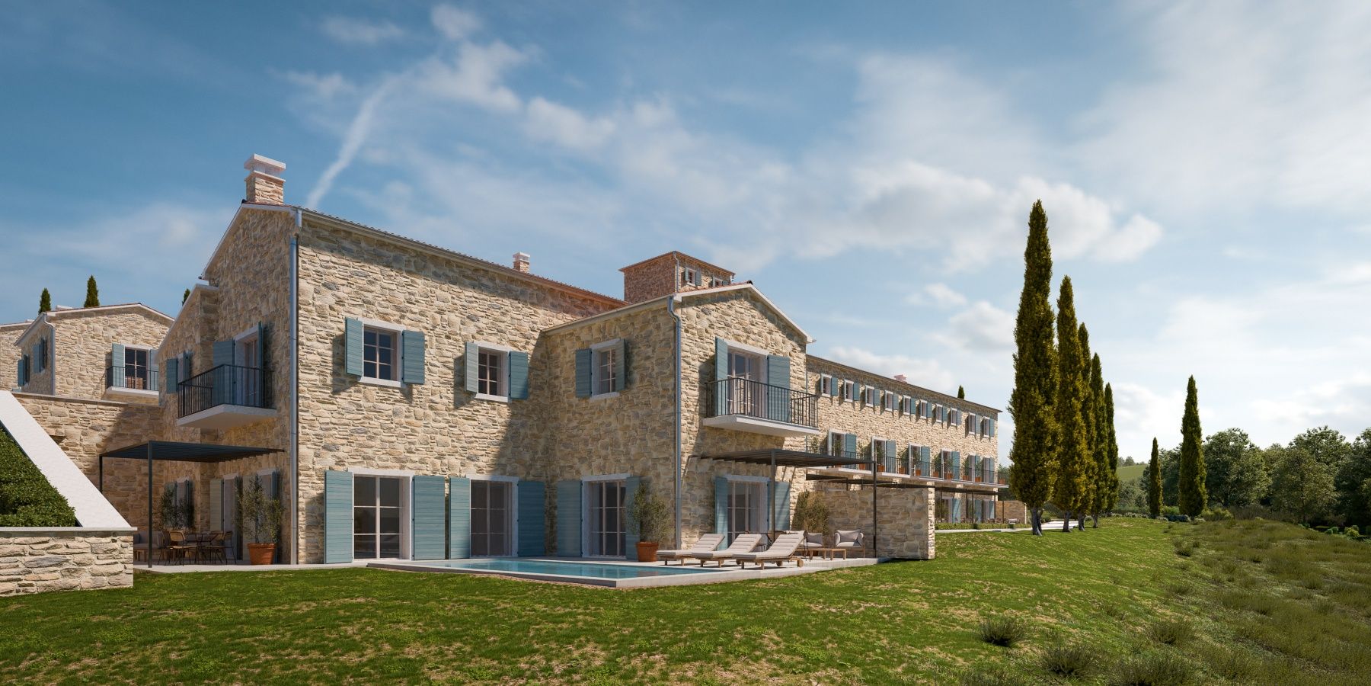
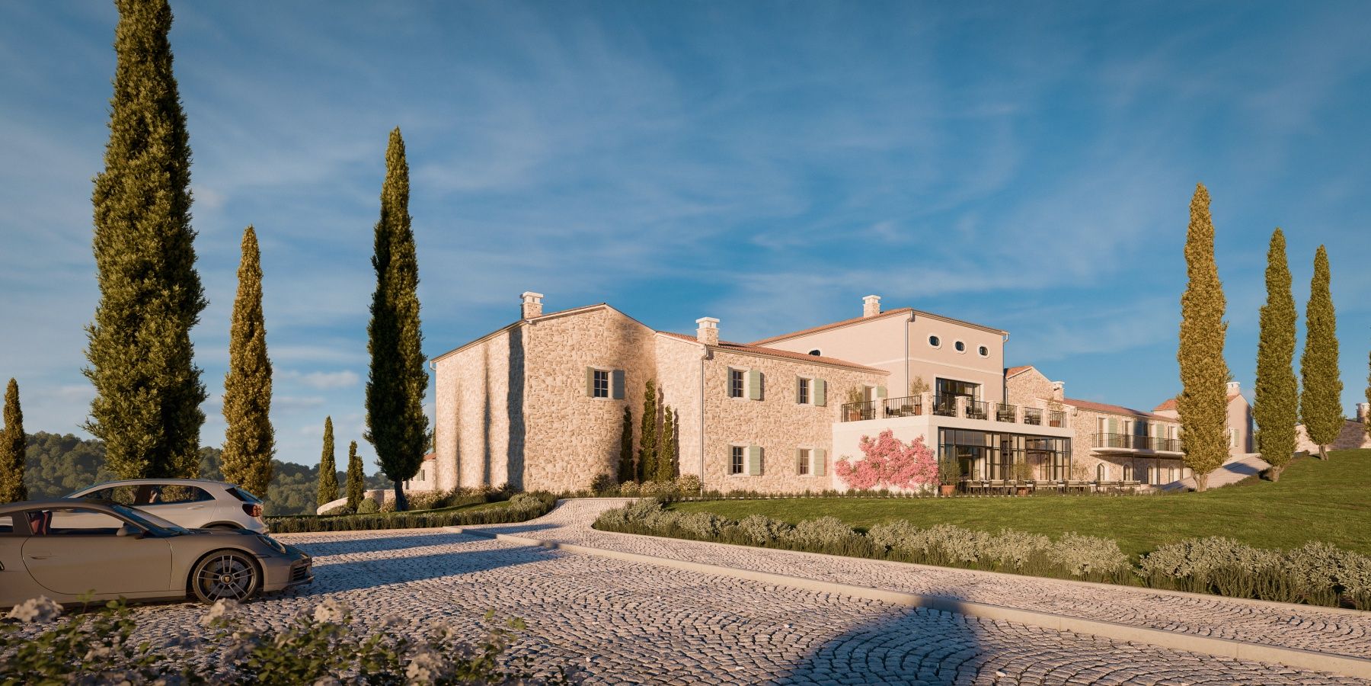
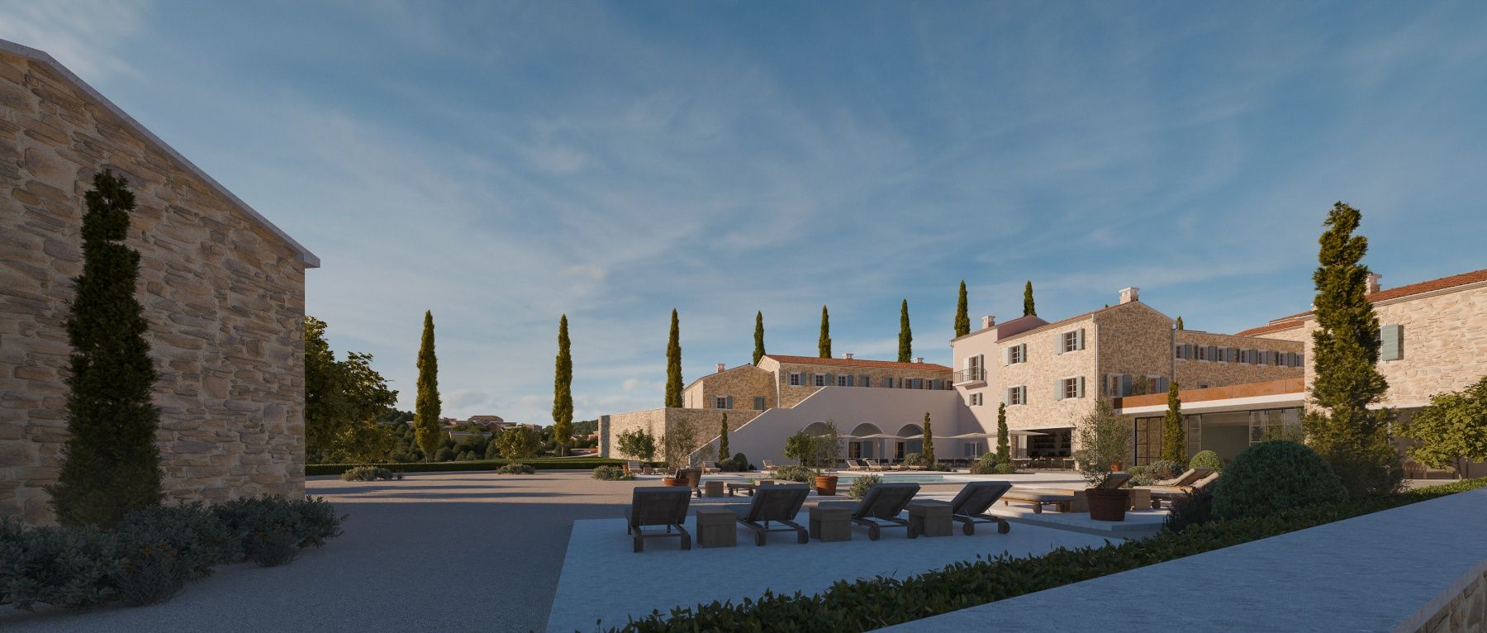
The designed hospitality-tourism building has a capacity of 80 beds and is shaped as a series of smaller, interconnected volumes of varying heights, seamlessly integrated into the slope of the terrain. It is a freestanding structure positioned on the eastern and southwestern part of the plot, surrounded by greenery as much as possible.
The building dimensions are approximately 129.8 × 79.2 m, with a footprint area of about 3,865 m². The gross floor areas are as follows: underground levels — 468 m² and 2,065 m²; ground floor — 2,534 m²; first floor — 1,889 m²; second floor — 1,277 m²; and third floor — 350 m², resulting in a total gross building area of 8,583 m².
The structure will be founded on reinforced concrete strip and/or raft foundations, with a load-bearing skeleton system consisting of reinforced concrete columns, beams, and floor slabs. The roof structure will be a pitched reinforced concrete roof with clay tiles as the final covering. The façade will be finished with a 15 cm ETICS system combined with stone cladding. Partition walls will be constructed using a gypsum-board system, while floor and wall finishes will be selected according to the function of each room.
Special attention has been given to landscape design, incorporating lawns and indigenous plant species of various heights. Pedestrian paths will be paved with concrete pavers, while vehicular routes will be finished with asphalt.
This project represents a blend of expertise, innovative design, and sustainability, and it is certain to become an architectural highlight in the Istria region. If you would like to participate in creating modern and functional spaces, contact us and become part of our story.
Type
Hotel complex
Year of the project
2020
Services
Conceptual design and main project
Location
Istra
Gallery
We turn your idea into a space with value.
If you’re considering a project, get in touch with us – together, we’ll find the best solution for you.
Contact us

We create value in space.
DI plan is a multidisciplinary office from Zagreb specialized in conceptual solutions, main projects, professional supervision and energy renovation of multi-residential buildings. Our team provides complete support in all phases - from initial ideas and consulting to implementation and project completion. We believe in partnership and long-term value. We design every space to be functional, energy-efficient and adapted to the real needs of users. We work throughout Croatia and build solutions that last.
© 2025 DI-PLAN d.o.o. Sva prava pridržana. Izrada: Ninefold