Four areas of expertise. One integrated process.
Our multidisciplinary approach streamlines the project, eliminates misunderstandings between different disciplines, and delivers solutions that are feasible, budget-aligned, on schedule, and in line with your goals.
600+
Projects per year
From residential and commercial buildings to public and industrial facilities – our integrated design approach ensures reliable solutions for investors and companies.
15+
Years
Experience in architecture, structural engineering, and energy efficiency – we create high-quality spaces and reliable documentation.
98%
Satisfied clients
Our strength lies in the quality of communication, clarity of process, and reliability of delivery.
Our Services
Why do we do everything within one office?
Because we believe that a quality project isn’t created just on paper, but through teamwork, clear communication, and complete understanding between all disciplines involved in the process.
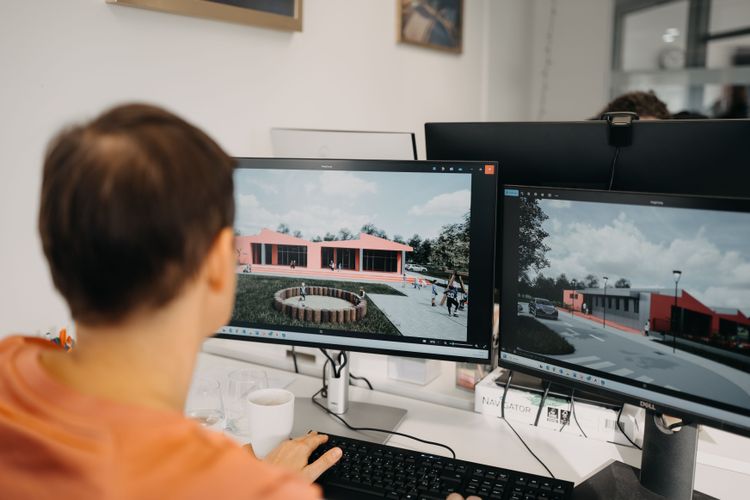
Architecture
We design spaces that are functional, aesthetic, and feasible. Our team guides you through every stage – from the initial concept and visualizations, through the main and detailed design, to obtaining permits and providing design supervision during construction.
What we do:
- Concept design and visualizations
- Main and detailed design
- Permit acquisition
- Design supervision
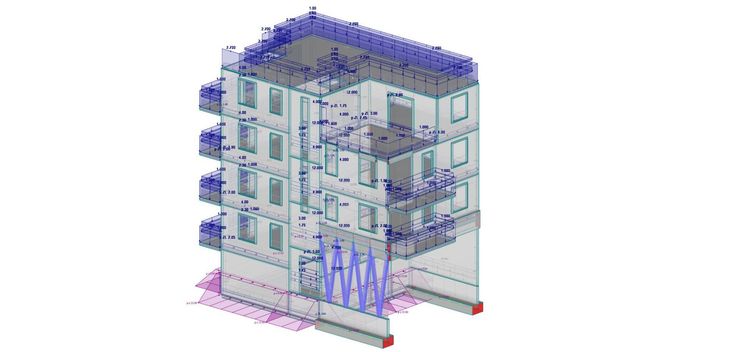
Structural engineering
We design load-bearing structures that ensure safety, stability, and compliance with all applicable regulations. Our team guarantees that every building is technically reliable and feasible in practice.
What we do:
- Structural design for concrete, steel, and timber structures
- Formwork and reinforcement plans for concrete structures
- Construction details and workshop drawings for steel and timber structures
- Seismic (structural) renovation projects for buildings
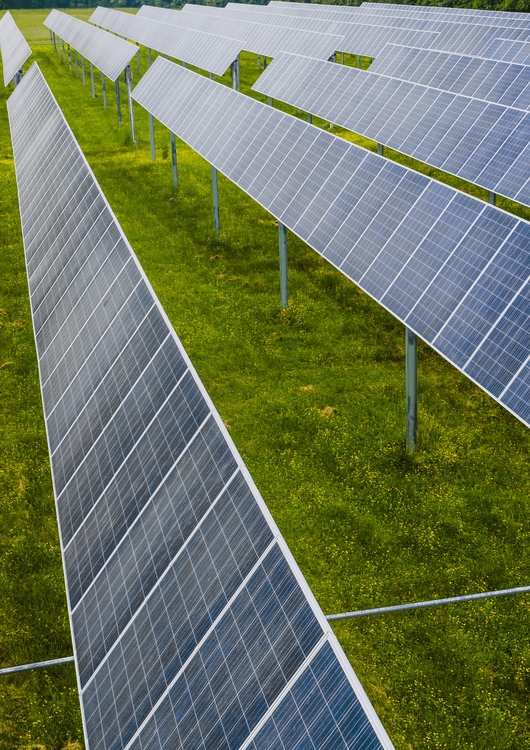
Energy Solutions
We help you reduce energy consumption, meet all legal requirements, and achieve greater building sustainability. We prepare calculations and certificates for new projects, as well as solutions for the energy renovation of existing buildings.
What we do:
- Energy renovation
- Thermal protection and energy efficiency calculations
- Noise protection report
- Documentation for public energy renovation calls
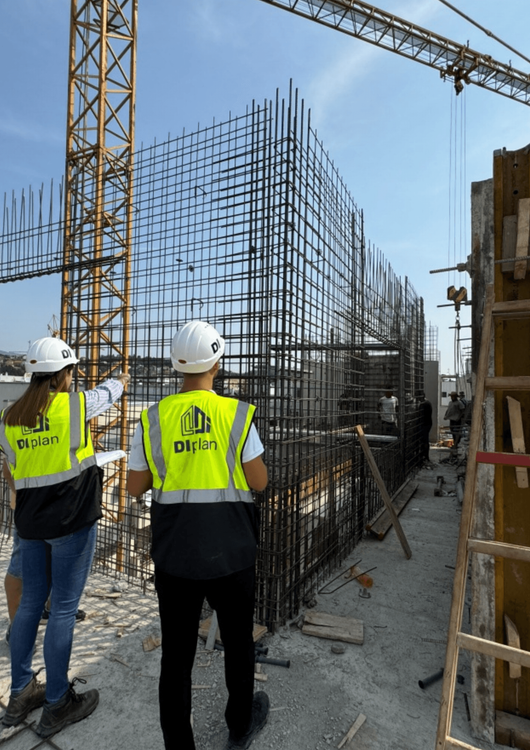
Construction supervision
Our team monitors the construction site at every stage – we regularly inspect the work, communicate with contractors, check quality, and prevent issues before they become costly mistakes.
What we do:
- Regular site inspections and monitoring
- Coordination with the design documentation
- Timely on-site solutions
- Technical documentation and final inspection
Frequently Asked Questions
We turn your idea into a space with value.
If you’re considering a project, contact us – together, we’ll find the best solution for you.
Contact Us

We create value in space.
DI plan is a multidisciplinary office from Zagreb specialized in conceptual solutions, main projects, professional supervision and energy renovation of multi-residential buildings. Our team provides complete support in all phases - from initial ideas and consulting to implementation and project completion. We believe in partnership and long-term value. We design every space to be functional, energy-efficient and adapted to the real needs of users. We work throughout Croatia and build solutions that last.
© 2025 DI-PLAN d.o.o. Sva prava pridržana. Izrada: Ninefold