Novigrad
Fiorini 2 residential complex
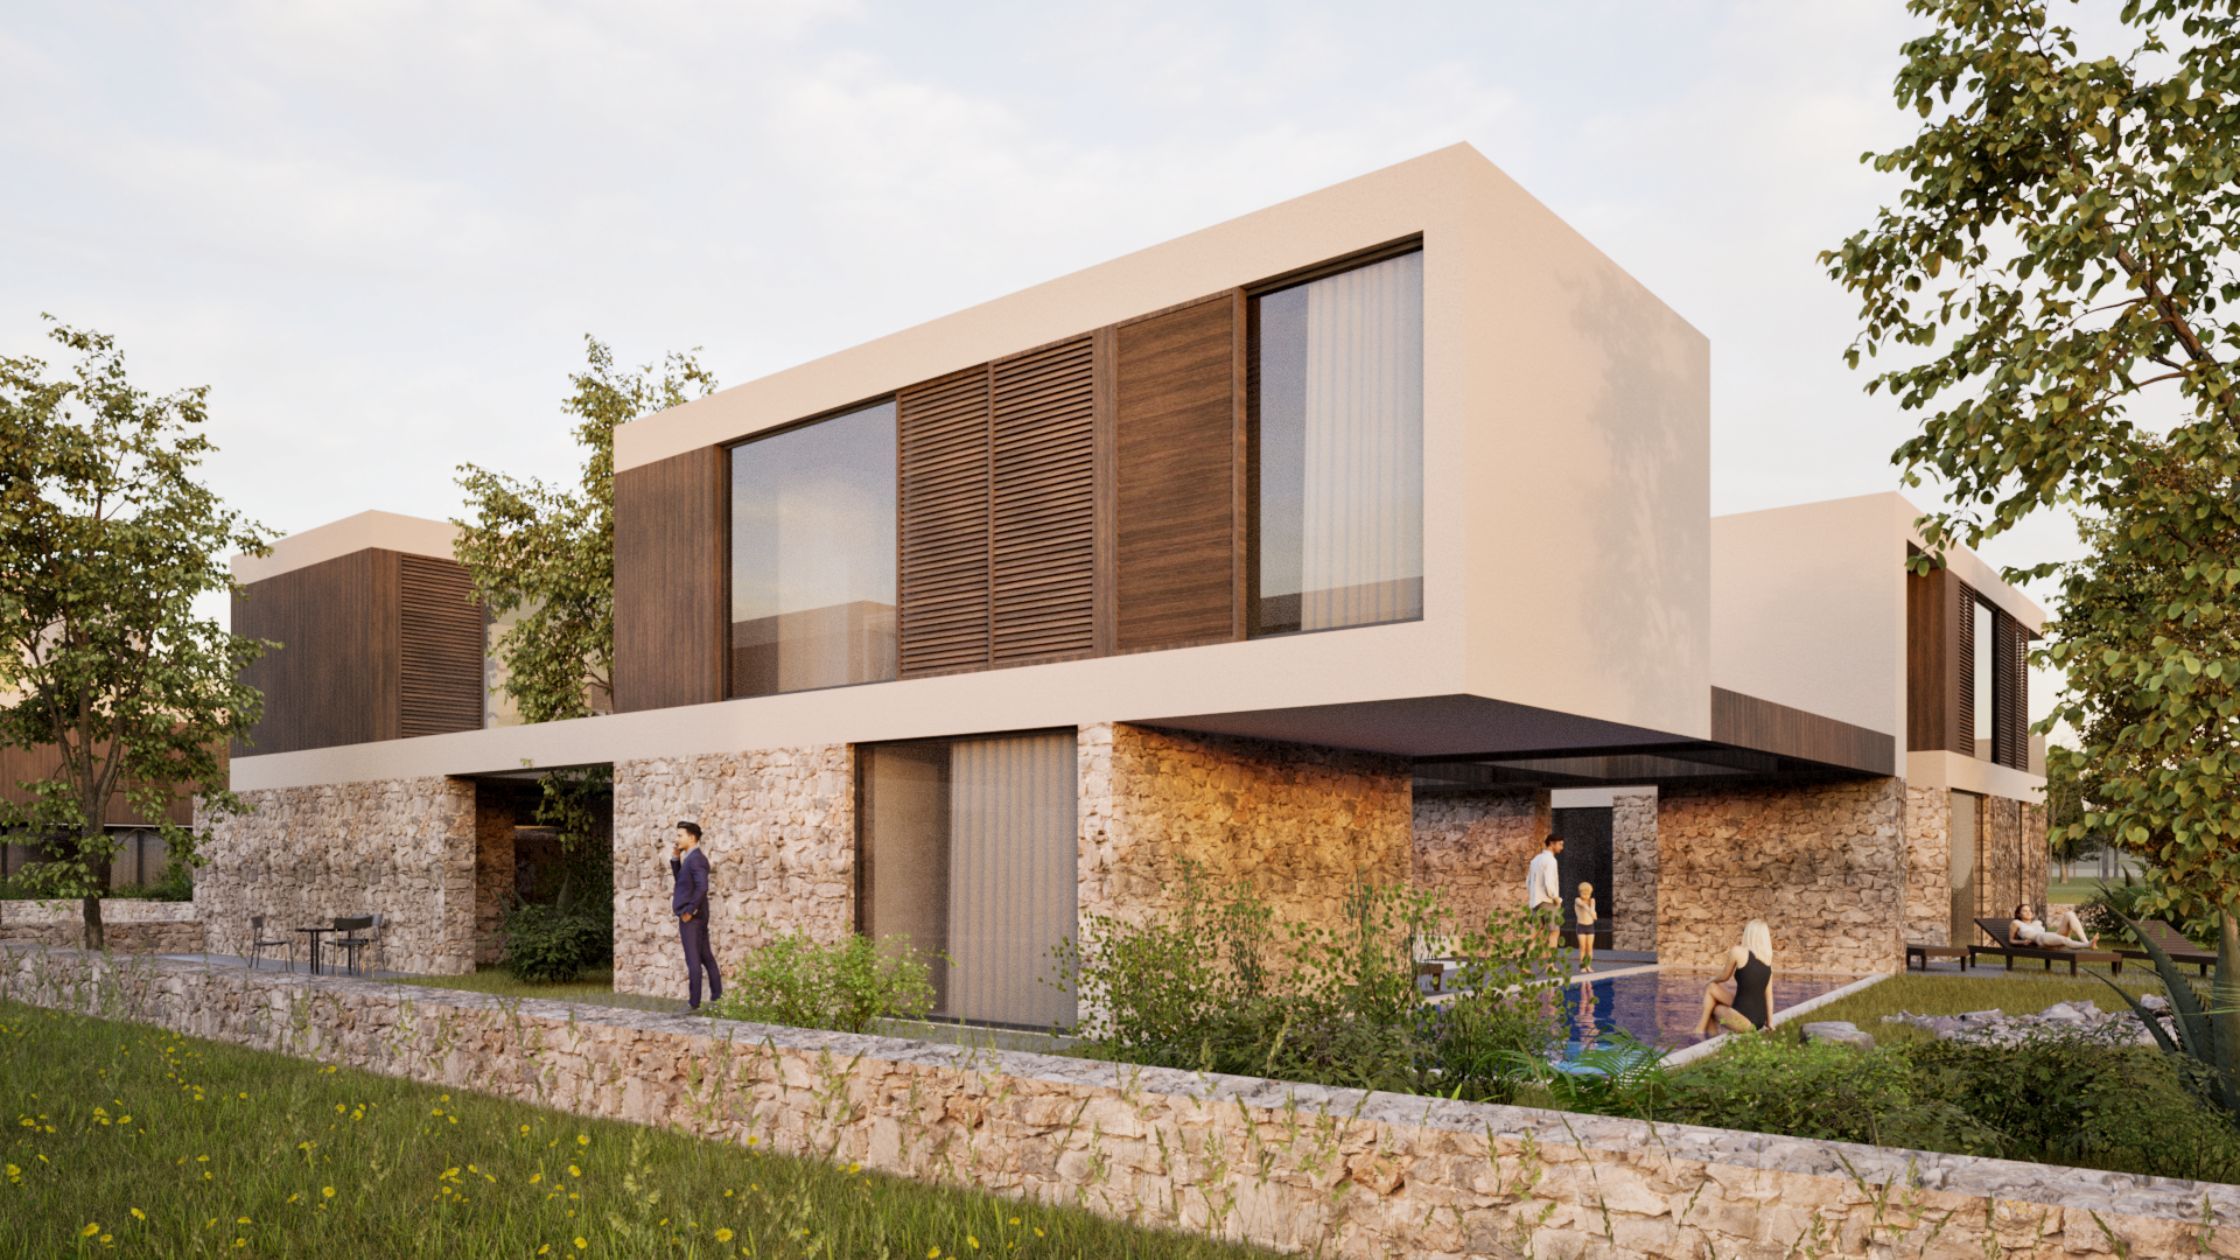
The “Cluster–Cloister” project is a complex of residential villas with a total of 10 housing units organized around two shared cloisters.
Project Details
The cloister functions as a social condenser — a space of shade, water, and greenery that connects neighbours while preserving the tranquility of private family homes.
The materials are highly tactile: rough stone walls, grainy plaster, and warm natural wood. The floor plan is rational and flexible, with a clear separation between the day and night zones. The ground floor acts as a bastion — a shaded, protected space. The first floor is dedicated to individual family life, with terraces overlooking the sea and the street, opening toward the sun and the landscape.
The Cluster–Cloister concept blends the serenity of a Mediterranean garden with the luxury of quietness and the sensibility of contemporary living.
Type
Residential complex
Year of the project
in progress
Services
Conceptual design
Location
Novigrad
Gallery
We turn your idea into a space with value.
If you’re considering a project, get in touch with us – together, we’ll find the best solution for you.
Contact us

We create value in space.
DI plan is a multidisciplinary office from Zagreb specialized in conceptual solutions, main projects, professional supervision and energy renovation of multi-residential buildings. Our team provides complete support in all phases - from initial ideas and consulting to implementation and project completion. We believe in partnership and long-term value. We design every space to be functional, energy-efficient and adapted to the real needs of users. We work throughout Croatia and build solutions that last.
© 2025 DI-PLAN d.o.o. Sva prava pridržana. Izrada: Ninefold