Trešnjevka, Zagreb
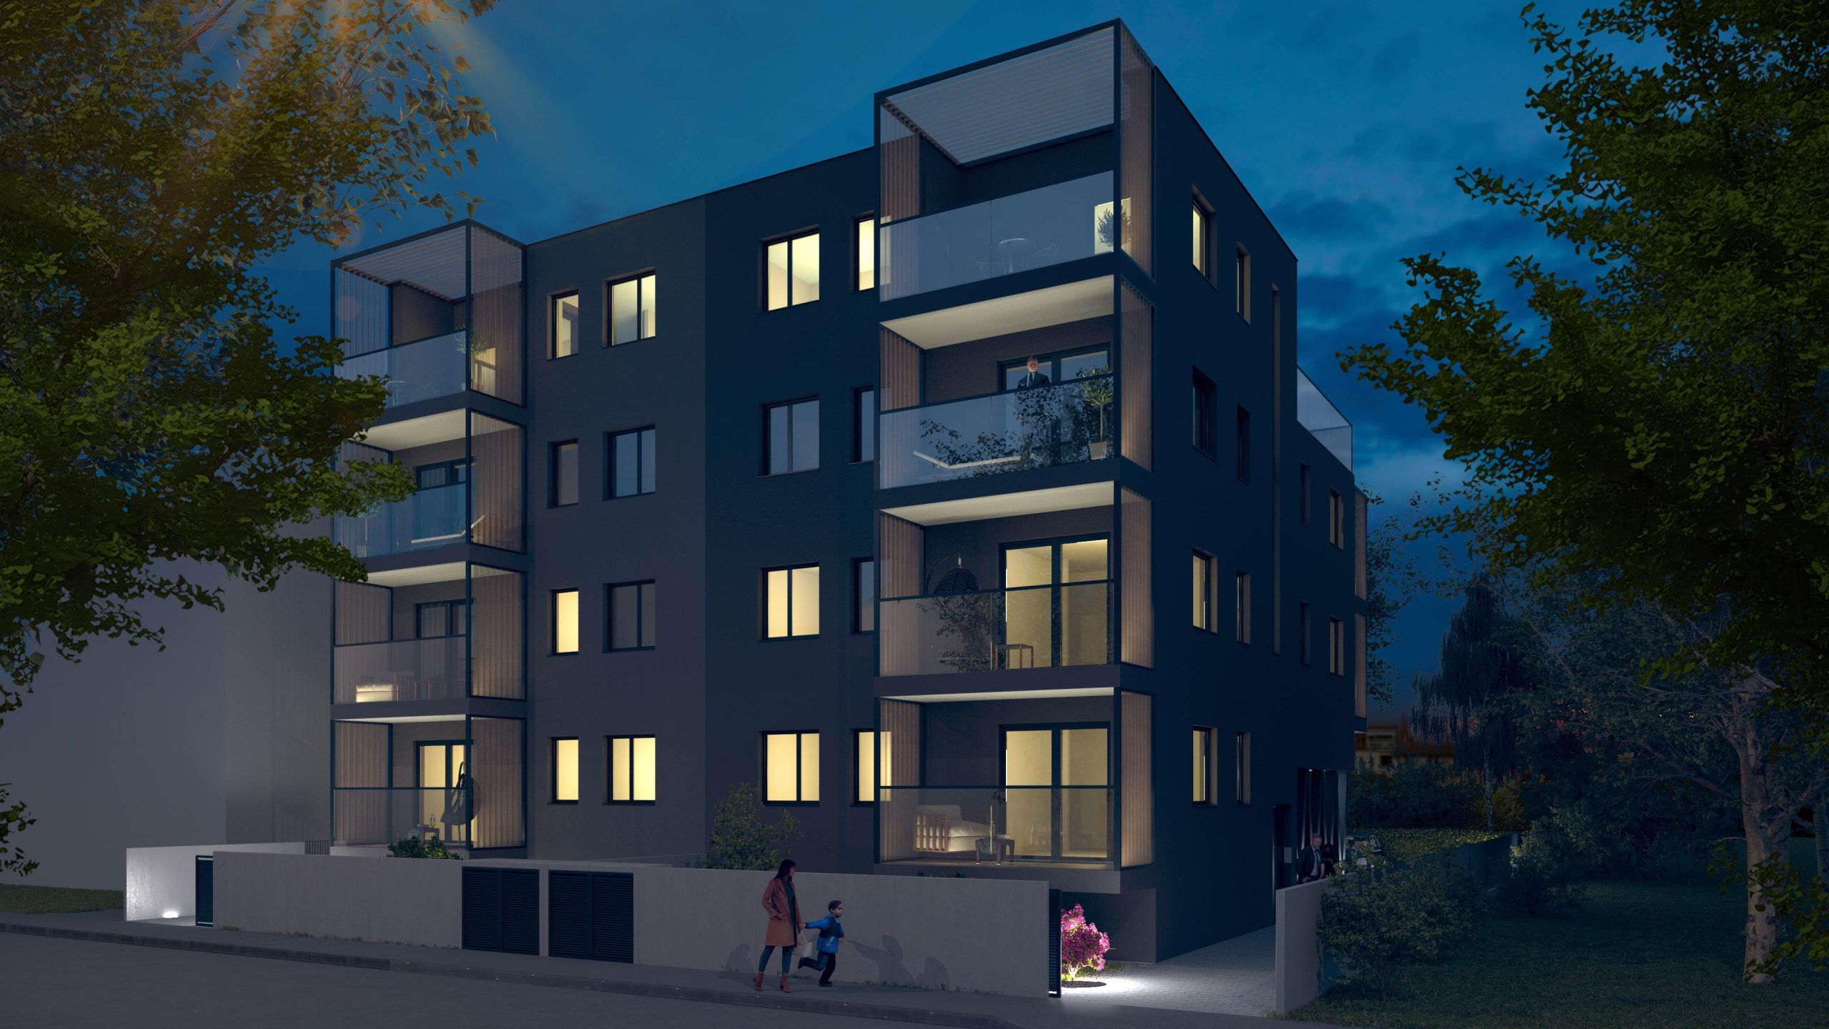
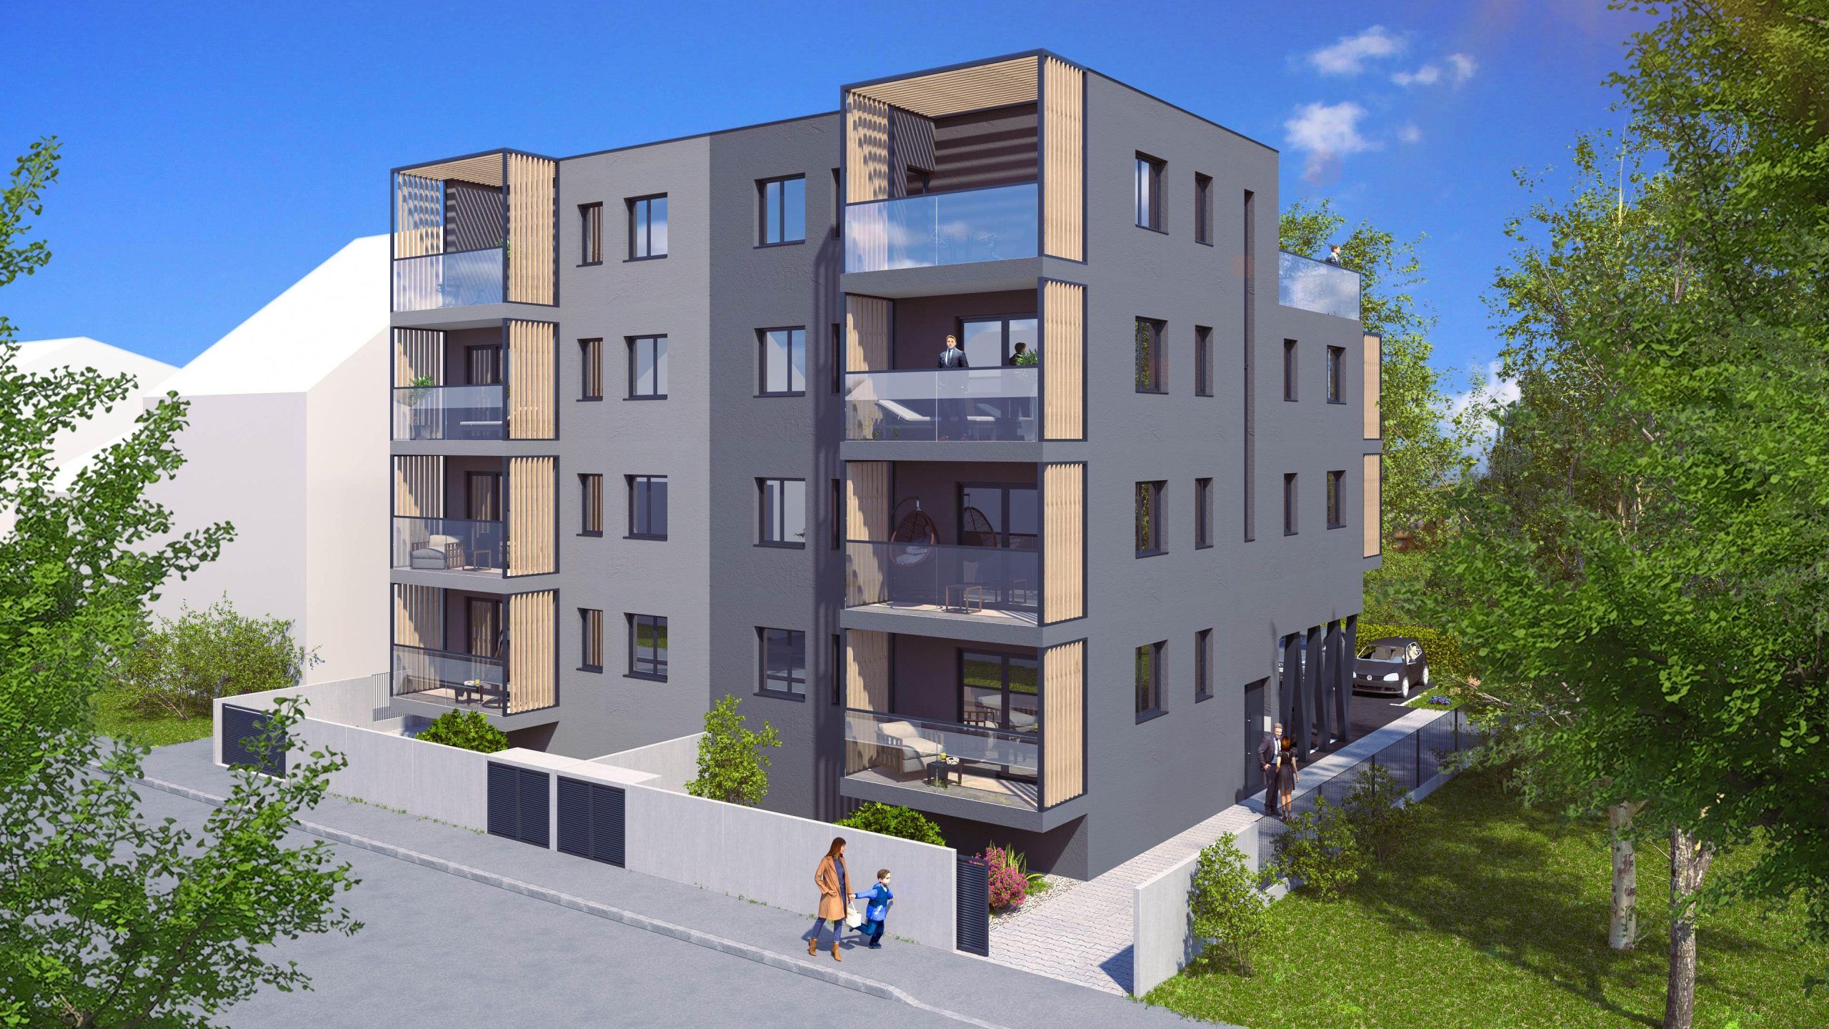
Residential building Đakovačka
In the City of Zagreb—especially in the wider city centre—there is a significant lack of available building plots, and when such land does exist, it is usually very small, making it challenging to maximise the net usable area.
Project Details
One of our notable development projects is a residential building situated on a 355 m² plot with a gross floor area of 426 m², designed by the DI architects team. The project assignment was to maximise the building potential of the plot in accordance with spatial planning regulations, and to develop the conceptual design, as well as the main and detailed design.
The building programme includes six modernly designed apartments, each with a designated storage room and a parking space. The apartments vary in size, offering diverse options for different lifestyles—from compact 50 m² units to spacious 78 m² units of net usable area.
The southeast and southwest orientation ensures plenty of natural daylight throughout the day, creating a comfortable atmosphere for residents. The building is designed with a strong focus on energy efficiency, which is confirmed by its A energy rating. Each floor has a height of 2.70 metres, contributing to a sense of openness and comfort.
The planned structure is a reinforced concrete system, providing exceptional stability and longevity. The roof is designed as a flat, non-accessible roof with a gravel finish. Interior walls between apartments are reinforced concrete, while partition walls are clad with double gypsum-board panels for improved sound insulation.
The façade uses an ETICS system with mineral wool insulation and a silicate plaster finish, offering not only an elegant appearance but also excellent thermal performance. Exterior joinery is anthracite-coloured aluminium with electrically operated aluminium shutters, ensuring both functionality and aesthetics.
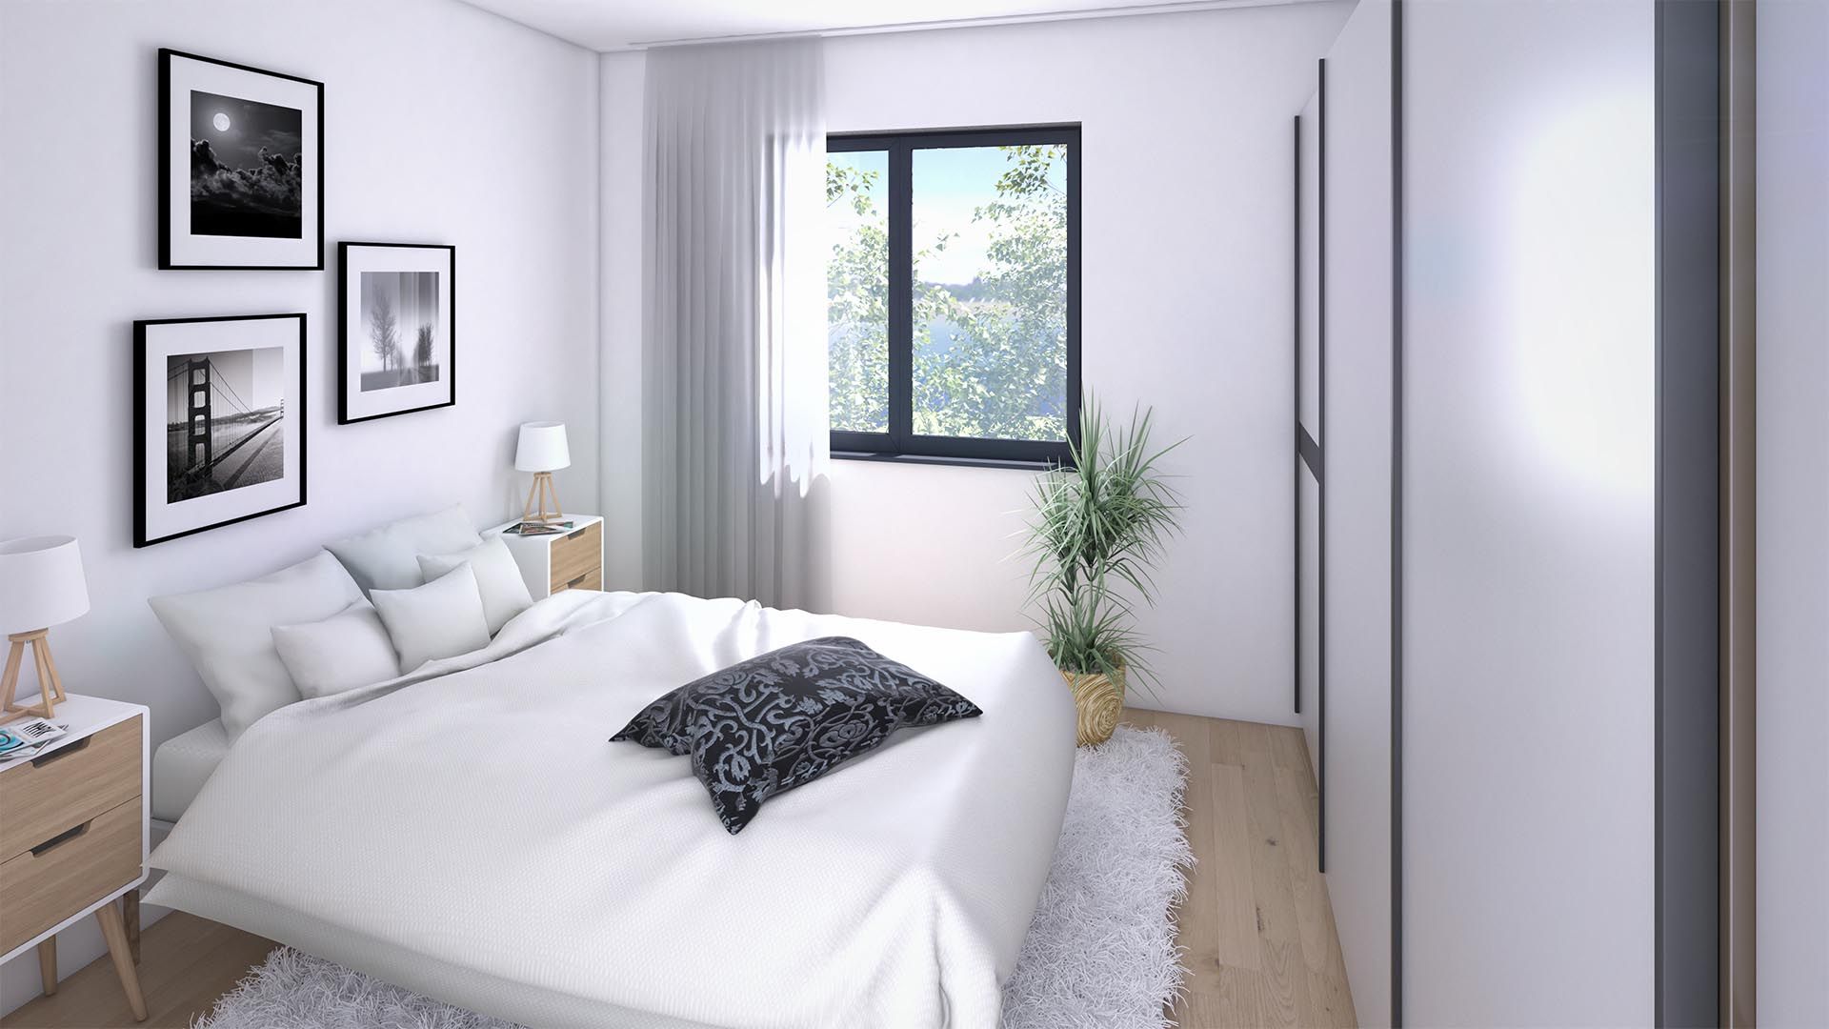
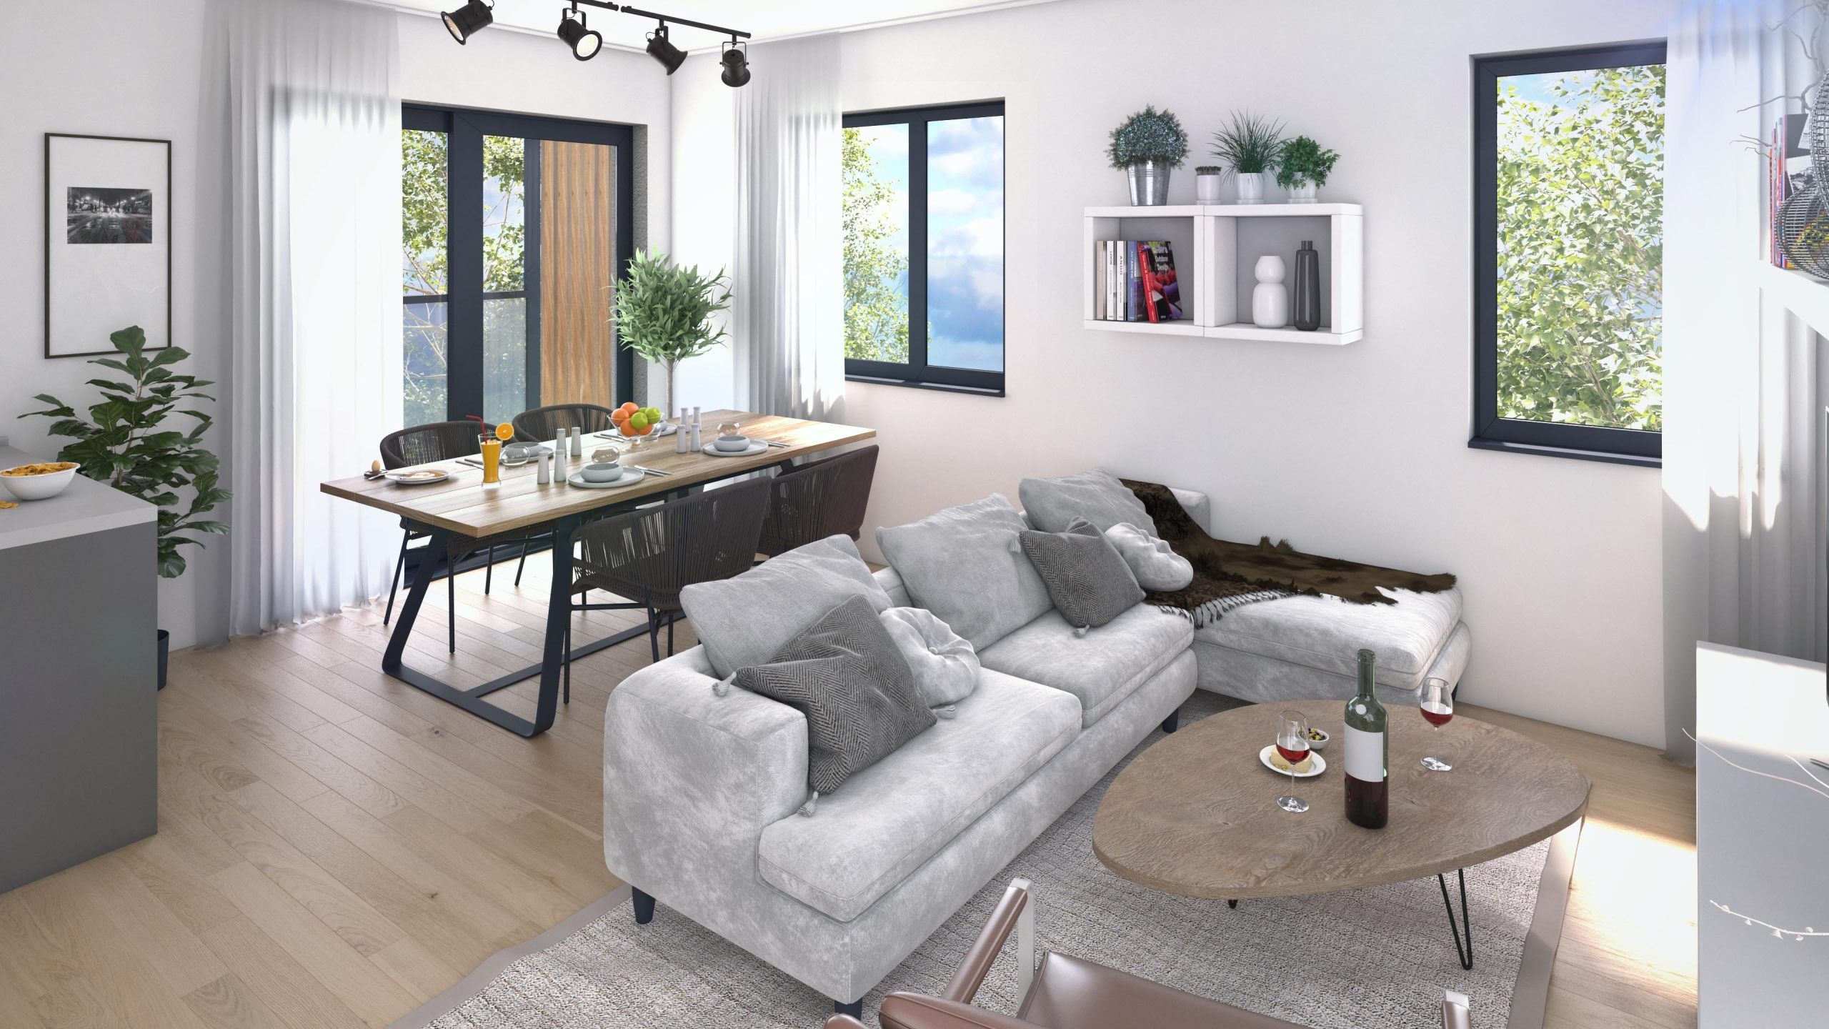
The apartment interiors exude elegance and practicality, featuring details such as triple-layer oak parquet and large-format ceramic tiles. Each bathroom is fully equipped with high-quality sanitary fixtures, including walk-in showers with fixed glass partitions and modern heating and cooling systems. Additionally, every apartment is fitted with a high-efficiency heat pump, ensuring lower energy consumption and reduced operating costs. The heat pump utilises renewable energy sources, adapting to temperature changes and providing year-round comfort with minimal environmental impact.
Shared spaces—such as the entrance area, staircase, and storage rooms—are carefully designed using high-quality ceramic tiles. The surrounding area is enhanced with landscaped greenery, creating a pleasant living environment. Parking is well-organised with three covered and three uncovered parking spaces.
This residential building represents a fusion of functionality, aesthetics, and sustainability, offering its residents a high-quality living environment in the heart of Zagreb, in the Trešnjevka district.
Type
Residential building
Year of the project
2021
Services
Main and detailed design project
Location
Trešnjevka, Zagreb
Gallery
We turn your idea into a space with value.
If you’re considering a project, get in touch with us – together, we’ll find the best solution for you.
Contact us

We create value in space.
DI plan is a multidisciplinary office from Zagreb specialized in conceptual solutions, main projects, professional supervision and energy renovation of multi-residential buildings. Our team provides complete support in all phases - from initial ideas and consulting to implementation and project completion. We believe in partnership and long-term value. We design every space to be functional, energy-efficient and adapted to the real needs of users. We work throughout Croatia and build solutions that last.
© 2025 DI-PLAN d.o.o. Sva prava pridržana. Izrada: Ninefold