Munich, Germany
Linde – office building
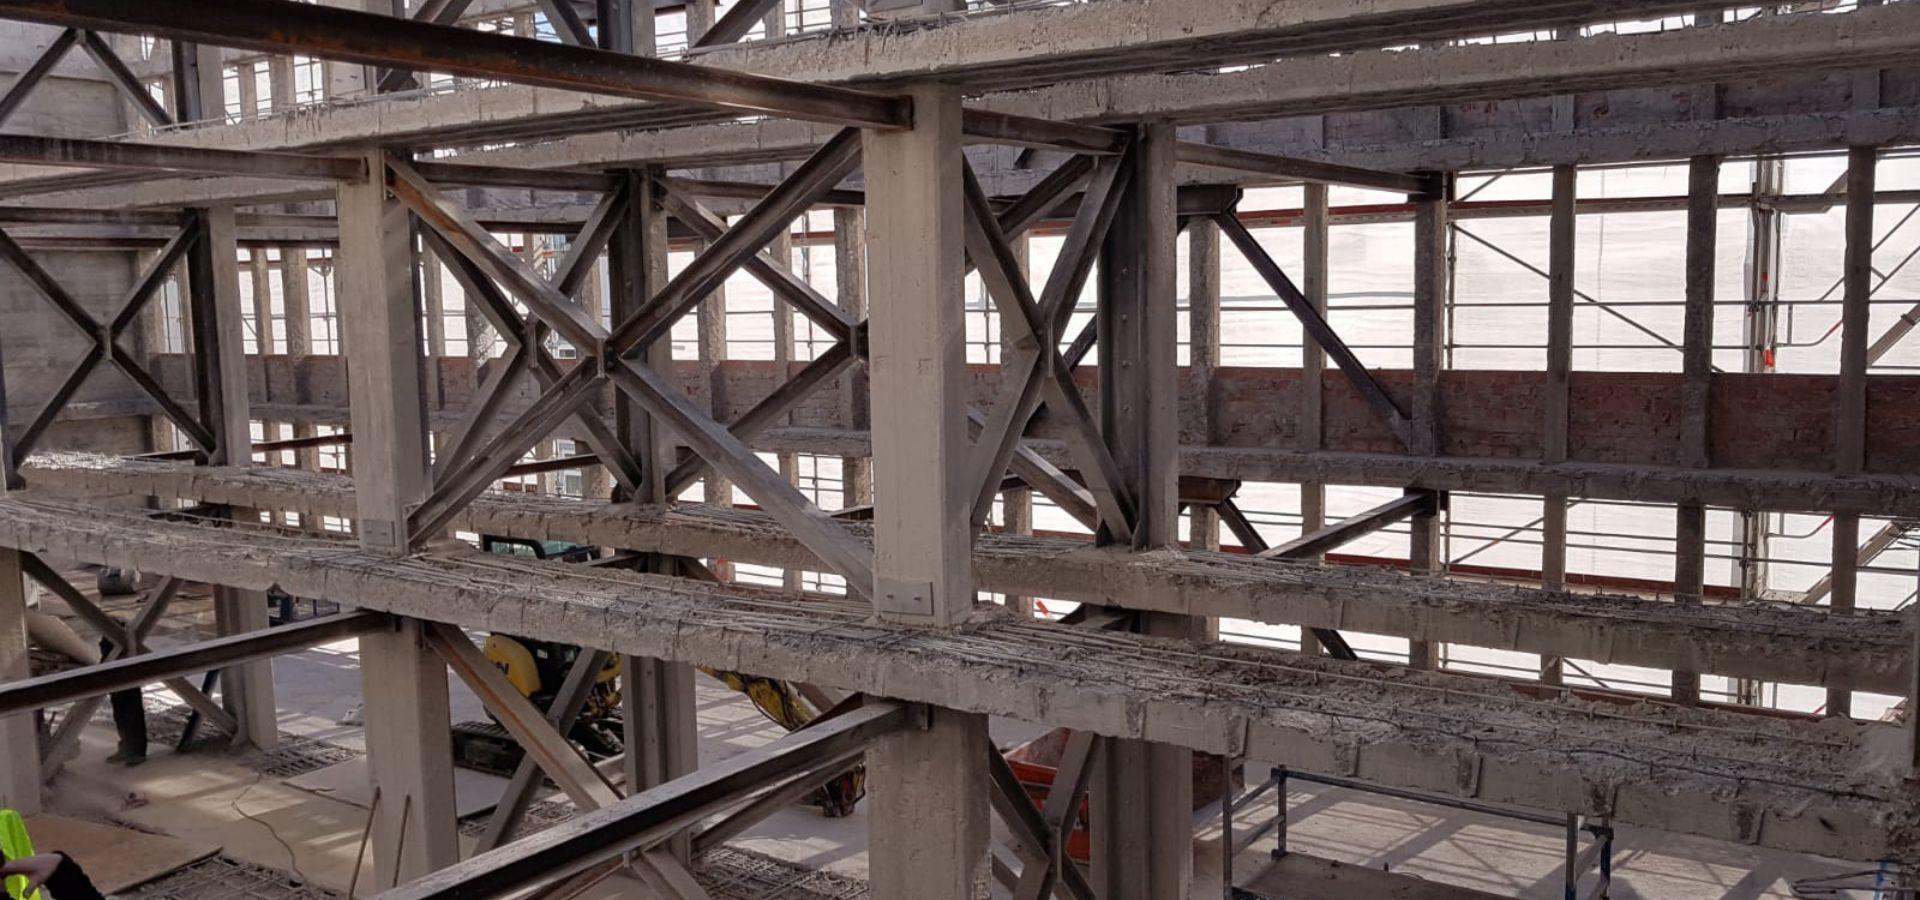
Linde is an office building in Munich, Germany, with a gross floor area of approx. 6,000 m². Structural engineering by DI plan in phases LPH 3 to 5 (concept, main, and detailed design).
Project Details
DI plan provided structural engineering for the Linde office building in Munich, with a gross floor area of approximately 6,000 m², in phases LPH 3 to 5.
The project covered phases LPH 3–5 under the German LPH system (Leistungsphasen), which includes preparing the concept design, main design, and detailed design. This approach enabled the detailed development of the structure and construction details.
Type
Office building
Year of the project
2020
Services
LPH 3 – 5 (concept, main, detailed design)
Location
Munich, Germany
More about this service: Structural Engineering
Gallery
We turn your idea into a space with value.
If you’re considering a project, get in touch with us – together, we’ll find the best solution for you.
Contact us

We create value in space.
DI plan is a multidisciplinary office from Zagreb specialized in conceptual solutions, main designs, construction supervision and energy renovation of multi-apartment buildings. Our team provides complete support in all phases – from initial ideas and consulting to implementation and project completion. We believe in partnership and long-term value. We design every space to be functional, energy-efficient and adapted to the real needs of users. We work throughout Croatia and build solutions that last.
© 2026 DI plan d.o.o. All rights reserved. Built by Ninefold