Istra, Croatia
Holiday homes Baldaši
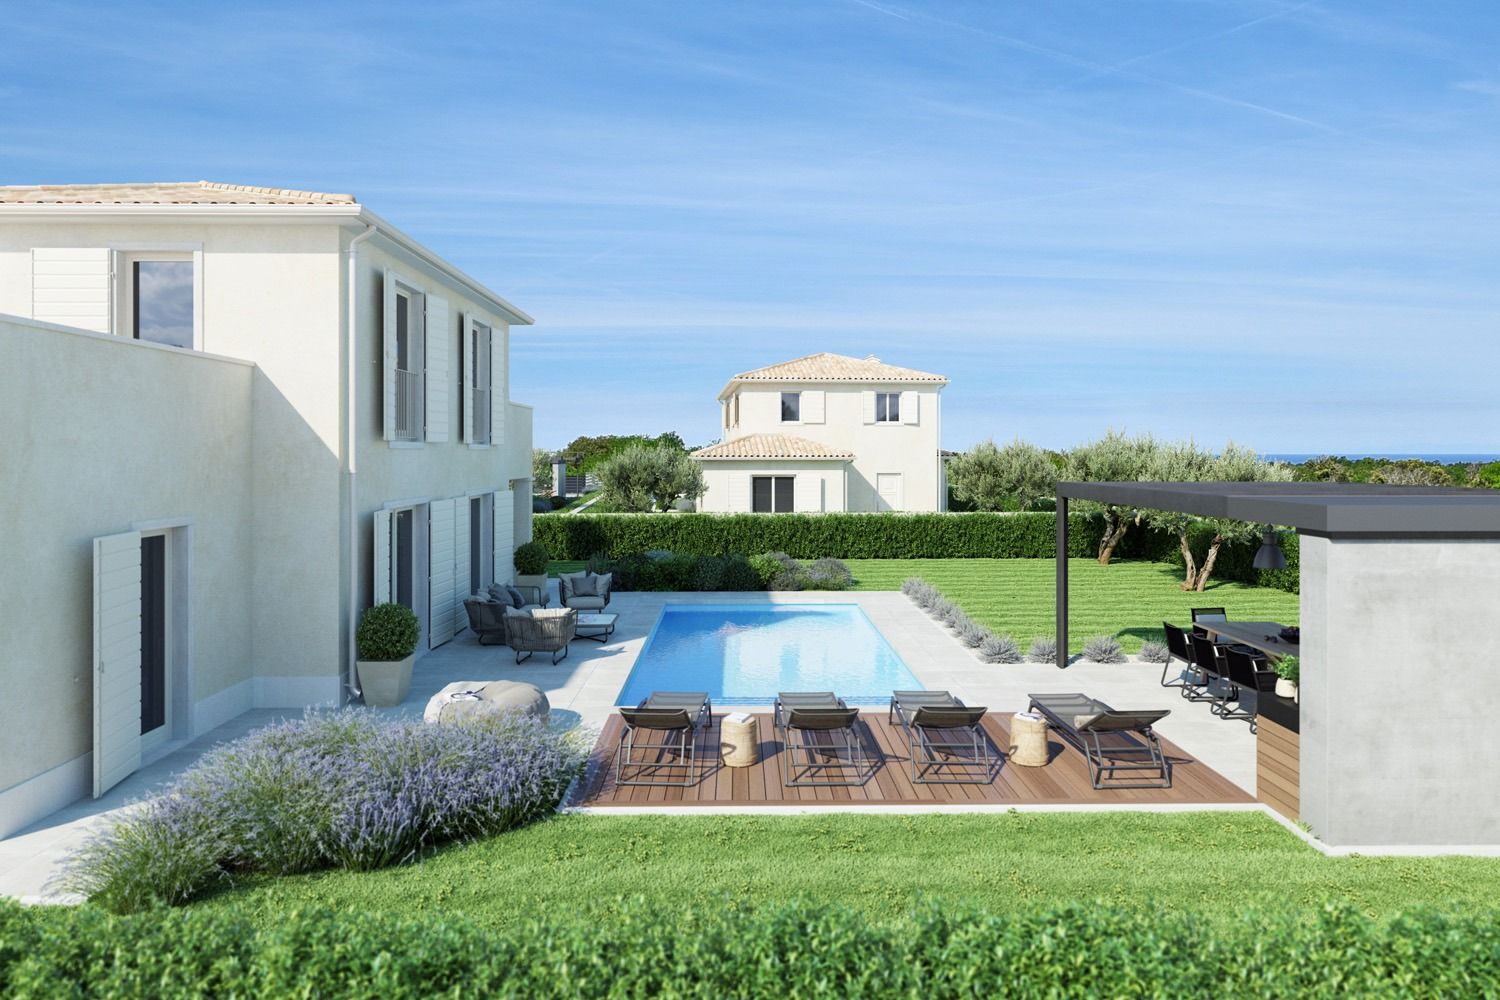
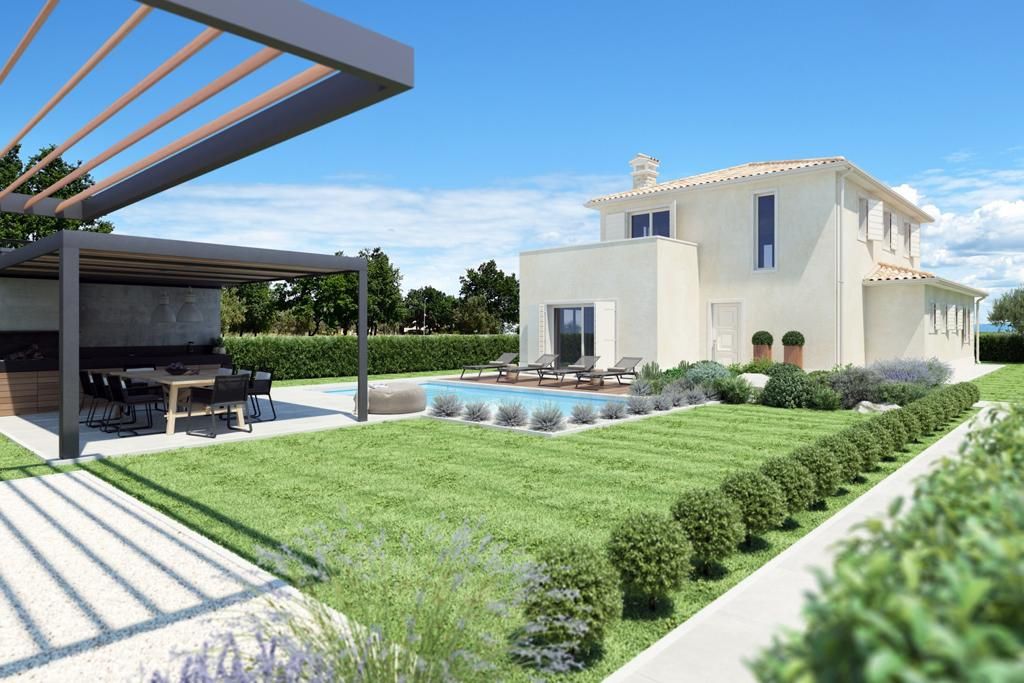
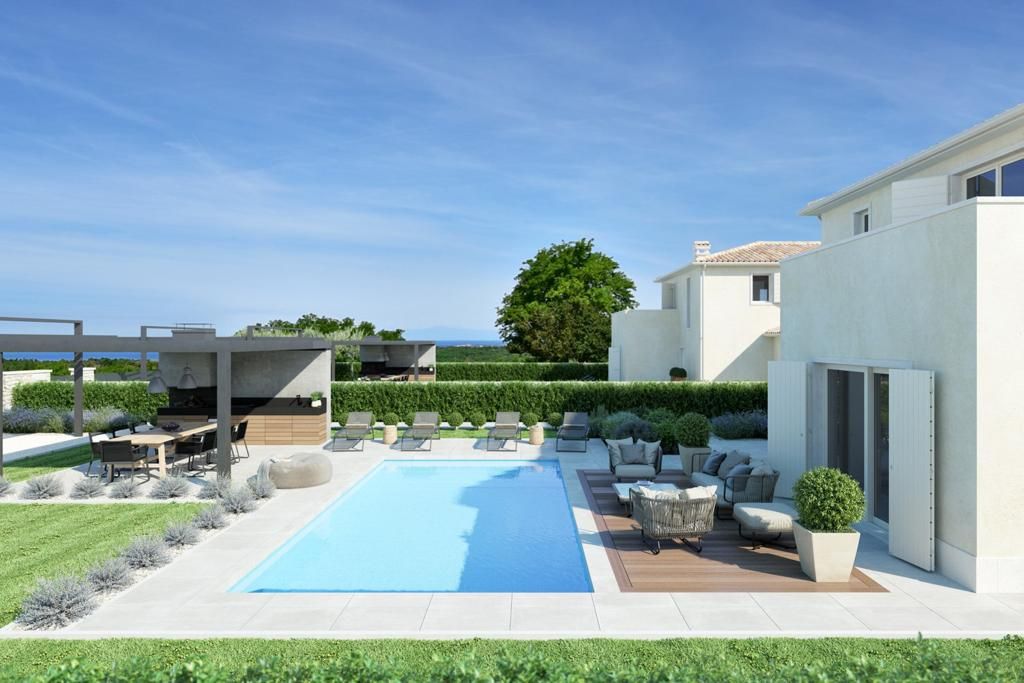
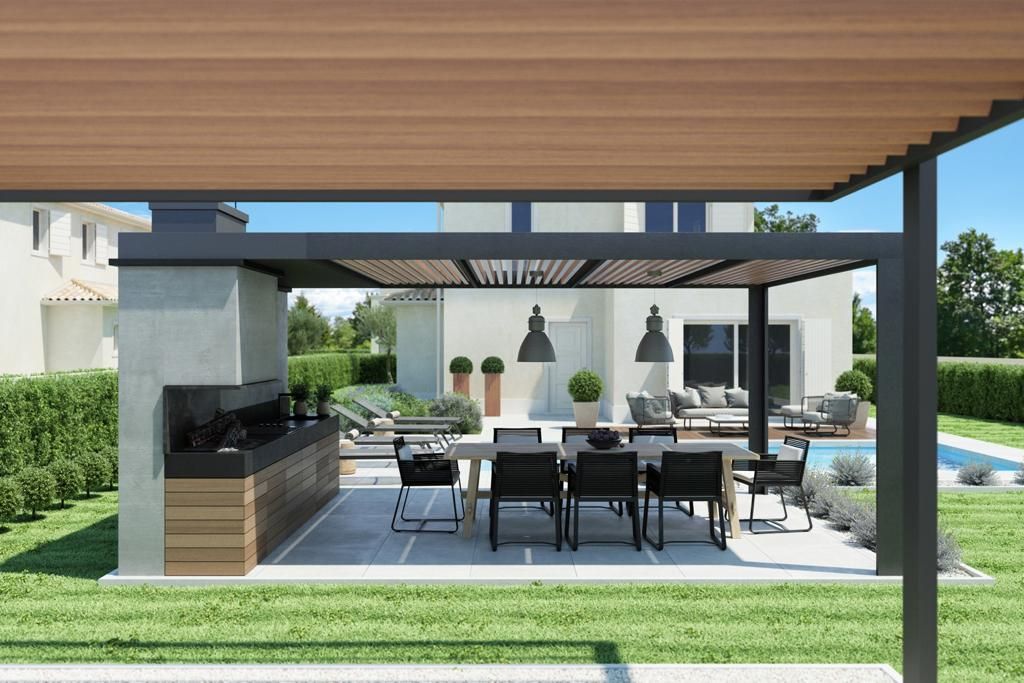
The planned intervention includes the construction of three residential buildings — each a single-family house with auxiliary structures: a bioclimatic pergola and a swimming pool. Each residential building consists of one functional unit.
Project Details
On the ground floor, there are: an entrance hall and staircase, WC, laundry room, bedroom, bathroom, living room, dining room, kitchen, boiler room, and a covered terrace. On the first floor, there is a hallway, two bedrooms with en-suite bathrooms, and uncovered terraces.
The height of the building up to the eaves is 6.23 m, while its total height is 7.66 m, measured from the level of the finished surrounding terrain. The load-bearing structure consists of: structural walls built with hollow brick, reinforced concrete vertical and horizontal tie beams, reinforced concrete ground slab, and reinforced concrete floor slabs. The roof is a pitched roof with an 18° slope, covered with clay tiles (kanalice). Vertical circulation between the two floors is achieved with a prefabricated staircase. Partition walls are made of gypsum-board systems and hollow brick. The building is founded on strip foundations. The total gross floor area of each residential building is 188.60 m².
The auxiliary structure is designed as a bioclimatic pergola. Its external footprint is 5.20 × 3.50 m, with a total height of 2.53 m from the level of the finished terrain. The load-bearing structure consists of a hollow-brick structural wall reinforced with RC tie beams, and a reinforced concrete slab. The roof is a prefabricated bioclimatic pergola with movable louvers mounted on rectangular aluminium profiles. The swimming pool has maximum dimensions of 9.00 × 4.50 m (excluding the plant room).
The building plot consists of landscaped areas, vehicular access, and pedestrian paths. Green areas make up approximately 39% of the parcel and will be fully landscaped. The planned building coverage ratio is 0.18, and the floor area ratio is 0.21.
Type
Holiday homes
Year of the project
2022
Services
Preparation of the main architectural design project
Location
Istra, Croatia
Gallery
We turn your idea into a space with value.
If you’re considering a project, get in touch with us – together, we’ll find the best solution for you.
Contact us

We create value in space.
DI plan is a multidisciplinary office from Zagreb specialized in conceptual solutions, main projects, professional supervision and energy renovation of multi-residential buildings. Our team provides complete support in all phases - from initial ideas and consulting to implementation and project completion. We believe in partnership and long-term value. We design every space to be functional, energy-efficient and adapted to the real needs of users. We work throughout Croatia and build solutions that last.
© 2025 DI-PLAN d.o.o. Sva prava pridržana. Izrada: Ninefold