Pleternica, Croatia
Business building Pleternica
A modular business facility designed for flexibility and functionality — a fusion of contemporary design, energy efficiency, and buildable architecture.
Project Details
Functionality that shapes the space
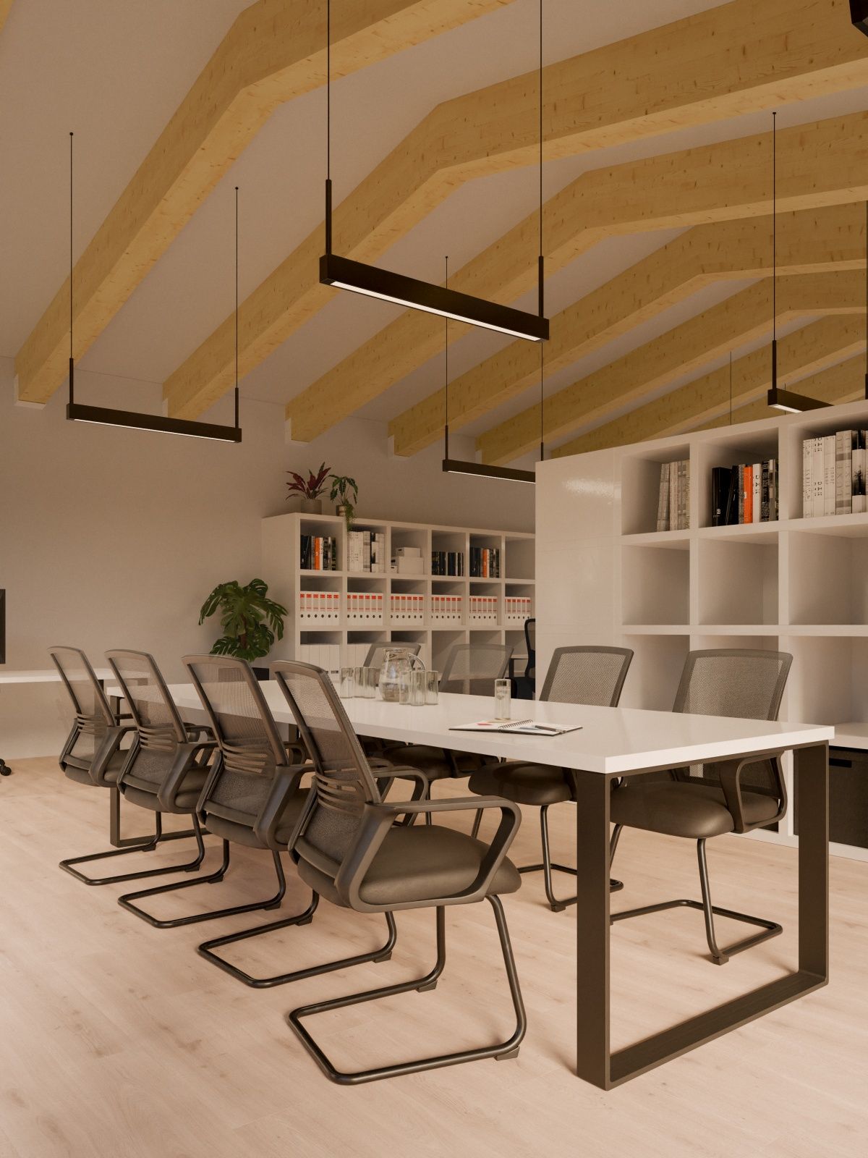
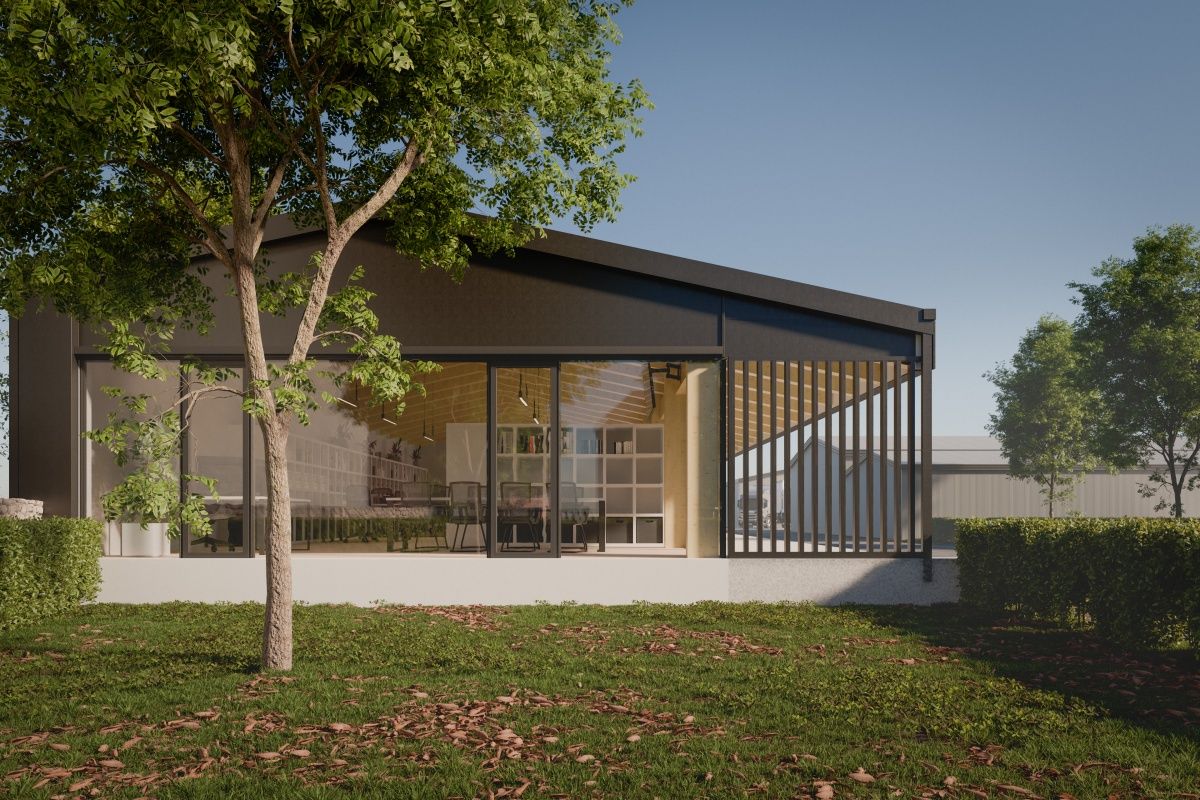
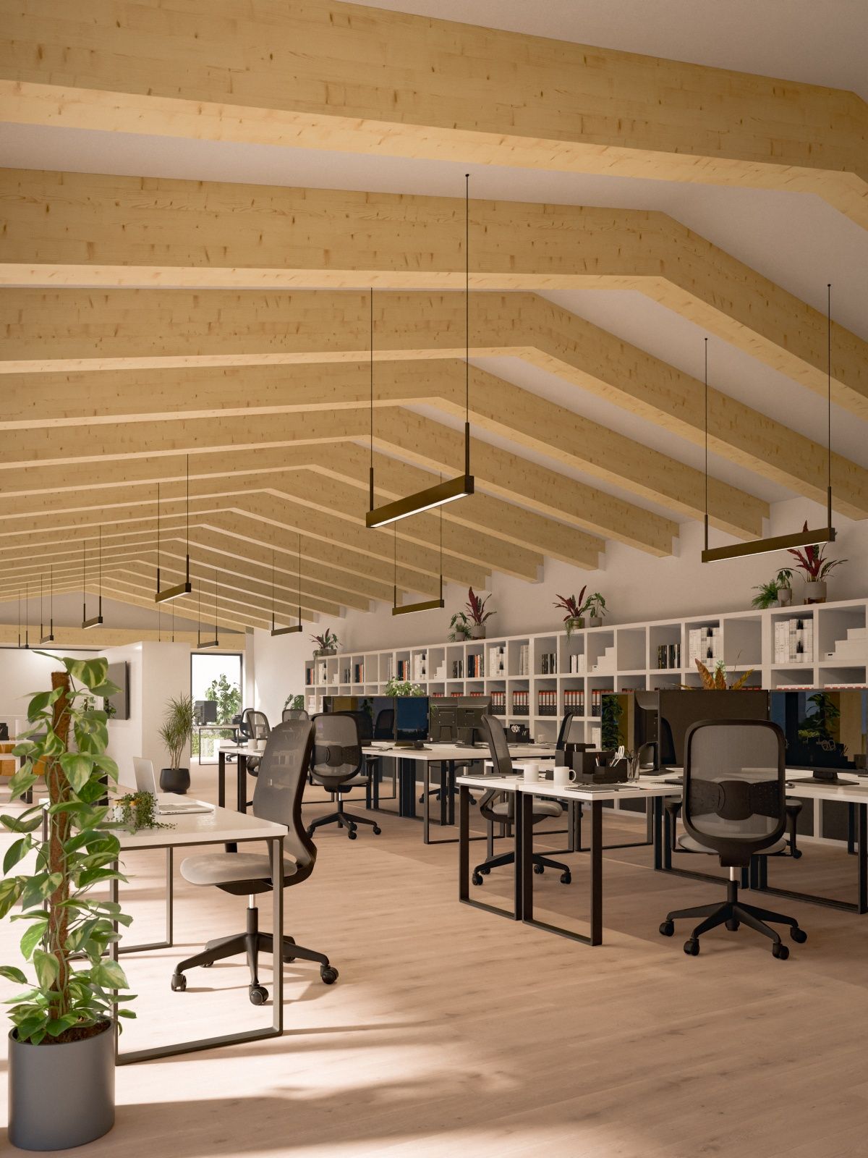
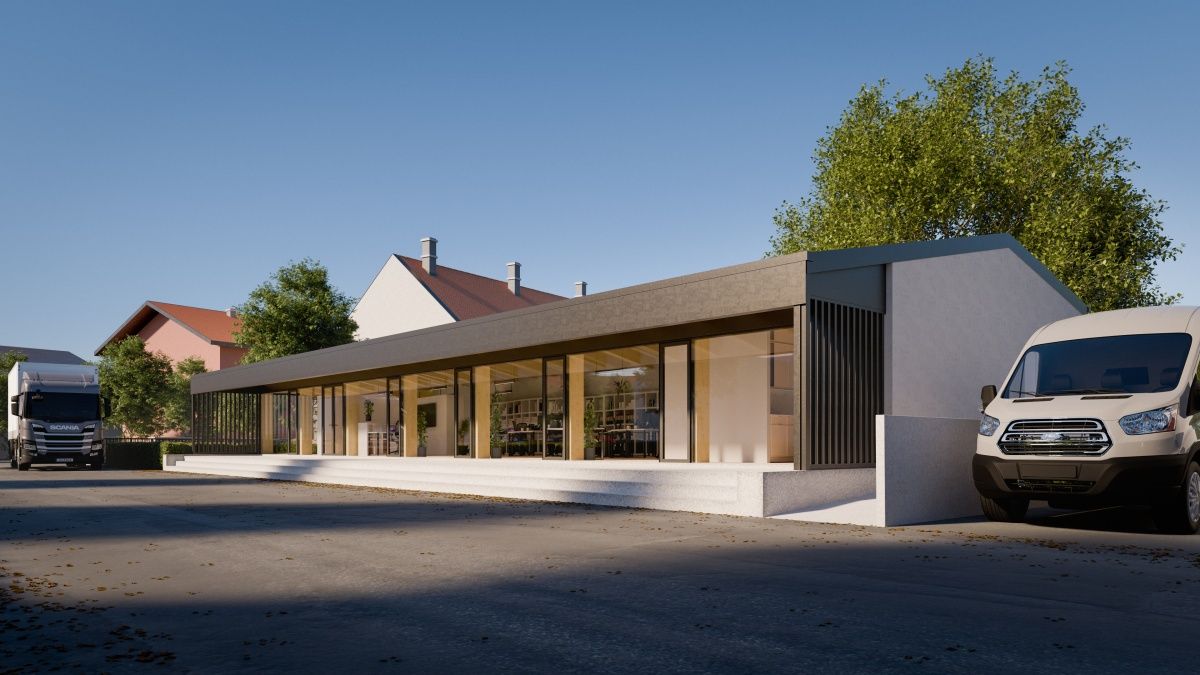
The Pleternica business building is the result of a thoughtful approach where architecture follows the real needs of business operations. Designed as a flexible commercial building, its layout allows easy adaptation for various users and purposes — from offices and multifunctional halls to public spaces.
The emphasis is on efficiency, logical spatial organization, and a modern appearance that blends harmoniously into the local context. Architectural solutions are closely connected with structural feasibility and energy efficiency, making this facility an example of “real-world” design where functionality is just as important as aesthetics.
DIplan led the project through all key phases: from concept and design to the preparation of documentation for execution — providing the client with clarity and confidence throughout the entire process.
Type
Commercial building
Year of the project
2023.
Services
Main project
Location
Pleternica, Croatia
Gallery
We turn your idea into a space with value.
If you’re considering a project, get in touch with us – together, we’ll find the best solution for you.
Contact us

We create value in space.
DI plan is a multidisciplinary office from Zagreb specialized in conceptual solutions, main projects, professional supervision and energy renovation of multi-residential buildings. Our team provides complete support in all phases - from initial ideas and consulting to implementation and project completion. We believe in partnership and long-term value. We design every space to be functional, energy-efficient and adapted to the real needs of users. We work throughout Croatia and build solutions that last.
© 2025 DI-PLAN d.o.o. Sva prava pridržana. Izrada: Ninefold