Berlin, Germany
Alt Moabit – residential building
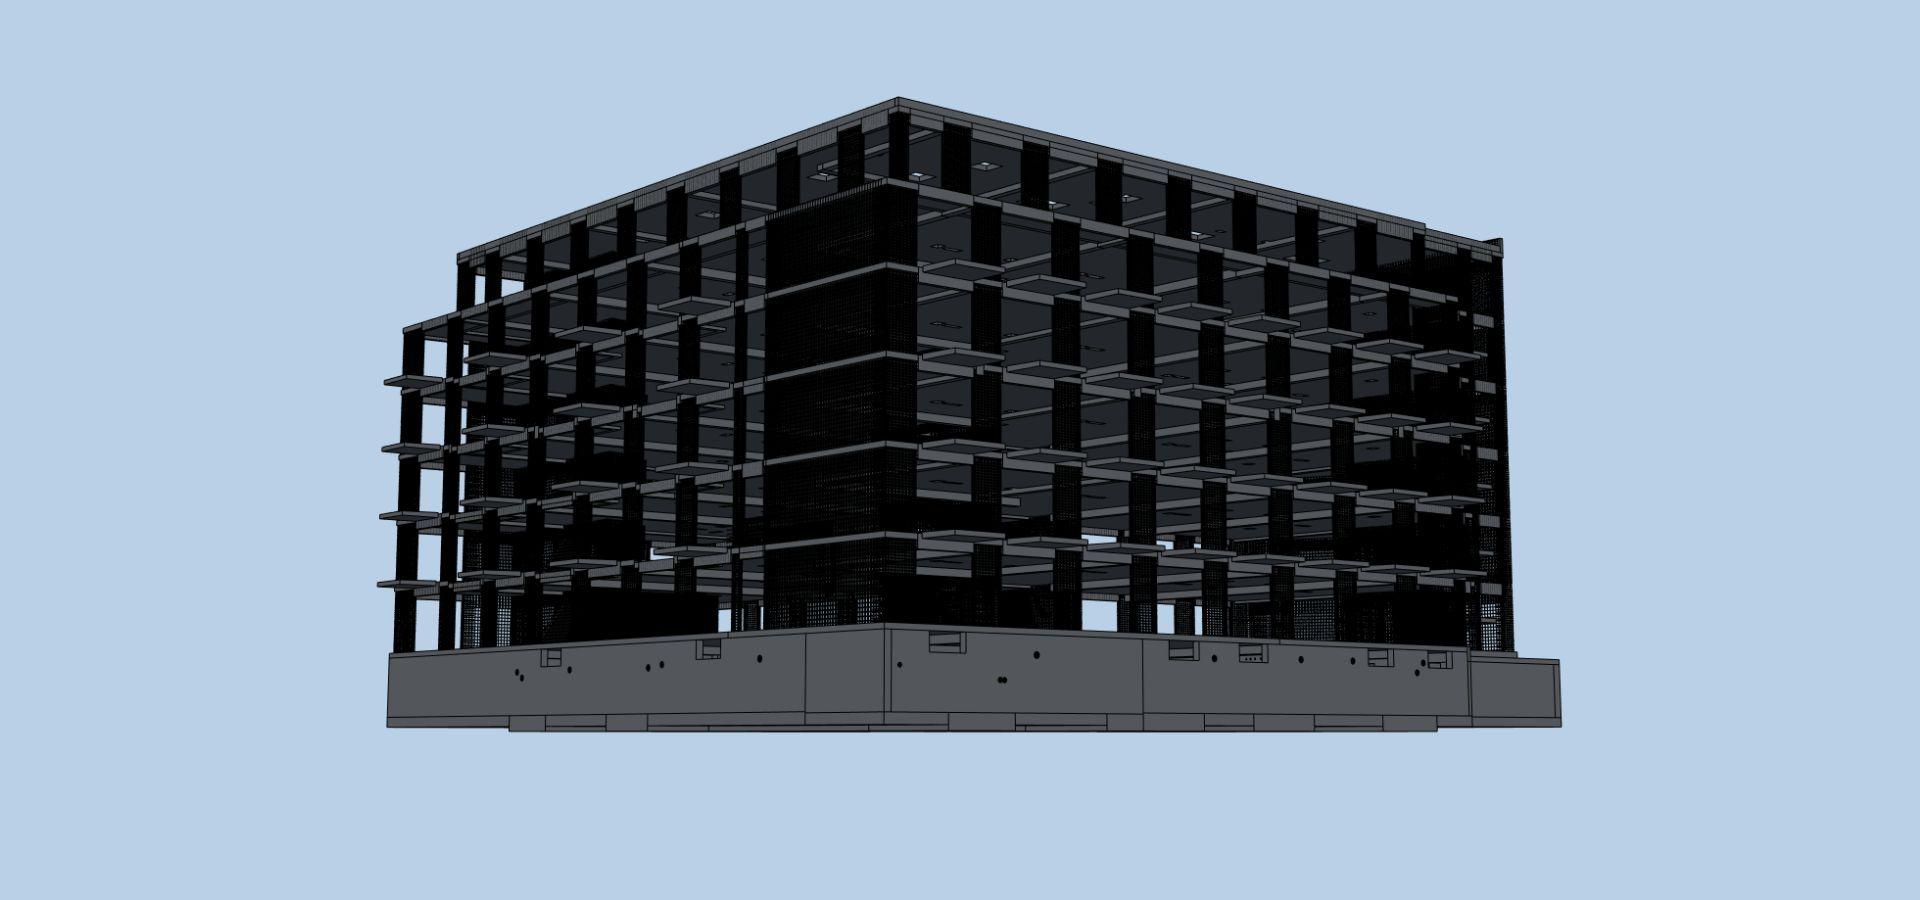
Alt Moabit is a residential building in Berlin, Germany, with a gross floor area of approx. 6,500 m². Structural engineering by DI plan in phases LPH 4 and 5 (main and detailed design).
Project Details
DI plan provided structural engineering for the Alt Moabit residential building in Berlin, with a gross floor area of approximately 6,500 m², in phases LPH 4 and 5. The project covered the LPH 4 and LPH 5 phases (main and detailed design), which includes the detailed elaboration of the structure and construction details.
Type
Residential building
Year of the project
2021
Services
LP 4 and LP 5 (main and detailed design)
Location
Berlin, Germany
More about this service: Structural Engineering
Gallery
We turn your idea into a space with value.
If you’re considering a project, get in touch with us – together, we’ll find the best solution for you.
Contact us

We create value in space.
DI plan is a multidisciplinary office from Zagreb specialized in conceptual solutions, main designs, construction supervision and energy renovation of multi-apartment buildings. Our team provides complete support in all phases – from initial ideas and consulting to implementation and project completion. We believe in partnership and long-term value. We design every space to be functional, energy-efficient and adapted to the real needs of users. We work throughout Croatia and build solutions that last.
© 2026 DI plan d.o.o. All rights reserved. Built by Ninefold