What to Expect from Your Architecture Firm?
Working with an architecture firm often begins with an initial meeting, where the firm gets to know your needs, wishes, and budget. The firm also presents its portfolio and previous projects.
Date
23.03.2025
Author
DI PLAN
Read Time
5 Minutes

You can expect an architecture firm to get to know your needs, wishes, and budget at an initial meeting and to present its portfolio and previous projects. Whether you are planning to build a family house or a residential/commercial building, or to renovate an existing property, architects are indispensable allies who turn your ideas into reality.
In this blog, we explore the process of working with architects and what you can expect from your architecture firm.
The process of working with an architecture firm The process of working with an architecture firm often begins with an initial meeting. During this meeting, the architecture firm will get to know your needs, wishes and budget. It is important to be as detailed as possible so that the architect can get a clear picture of your project.
What to expect from an architecture firm? Introducing the firm: The architecture firm will present its portfolio, show previous projects and explain its approach to work. Understanding your needs: You will discuss your wishes, needs, budget and time frame in detail. This also includes a discussion of the functionality of the space, aesthetic preferences and any specific features such as energy efficiency or sustainability. Gathering information: The architect will gather all relevant information about the project location, existing infrastructure, and local rules and regulations that may affect the project. Tips for a successful first meeting: Prepare: Gather all relevant information, such as cadastral data, photos of the existing space and inspirational materials. Be clear: Define your goals and expectations clearly so that the architecture firm can better understand your needs. General characteristics such as the desired net floor area, number of residential units, number of floors, type of roof, number of rooms (bedrooms, studies, bathrooms, etc.), desired area of certain rooms, and the need for additional spaces: laundry room, pantry, garage, basement and the like. As well as desired technical characteristics such as the type of structure, facade system materials, final facade cladding, heating systems, window and door frame materials, renewable energy systems and types of finishes. Ask questions: Take the opportunity to ask about the firm's experience, deadlines, work process and costs.
 The the DI plan team
Analysis and planning
After the initial consultations, the architecture firm begins analyzing the space and possible solutions. This includes a review of the existing infrastructure, an analysis of the land (in the case of new construction) and a consideration of local regulations and permits.
Key activities during analysis and planning Preparing preliminary sketches Assessing technical requirements Identifying potential challenges Why is a detailed analysis important, and how can an architecture firm help me? Identifying potential challenges, that is, recognizing possible obstacles in advance, such as spatial planning constraints, allows solutions to be planned in good time.
Preparing the conceptual solution The next phase involves the detailed preparation of the conceptual solution. The architecture firm will develop conceptual drawings that reflect your wishes and needs. This phase often includes several revisions to arrive at the final version.
Elements of the conceptual solution: 3D visualizations: Using advanced technology to create three-dimensional views of the space allows you to visualize the final look of the project before work begins. Choice of materials and colors: The architect will advise you on the choice of materials, colors and finishes to achieve the desired aesthetics and functionality. Spatial organization: A detailed layout of the space ensures optimal functionality, ergonomics and comfort.
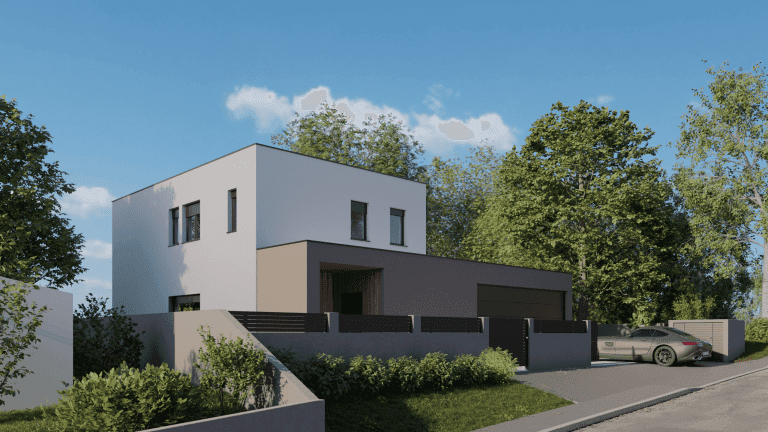 Visualization: family house in the Podsljeme zone in Zagreb
Documentation and permits Once the conceptual solution has been approved, the architecture firm prepares all the necessary technical drawings and documentation for obtaining the building permit. This is a key step that ensures the project complies with all legislative requirements.
Carrying out the work Once the permits have been obtained, the project moves into the construction phase. The architecture firm often works with contractors to ensure that the work is carried out according to the design documentation and specifications.
Supervision and coordination: Regular site meetings Quality control of the work Resolving any problems Why choose an architecture firm? Choosing the right architecture firm can mean the difference between a successful and an unsuccessful project.
Key characteristics to look for include: Experience and expertise: Check the firm's portfolio and references from previous projects. Communication skills: It is important that the architect understands your needs and that communication is clear and open. Creativity and innovation: An architecture firm should bring fresh ideas and solutions tailored to your space. Flexibility: The ability to adapt to changes during the project is key to success. Working with architects through an architecture firm is a process that requires clear communication and planning. Understanding what to expect at each step can help you get the most out of your investment and meet all your needs and wishes.
By choosing an architecture firm, you ensure that your project will be carried out professionally and with a perfect balance of functionality and aesthetics.
For more information about working with architects or choosing an architecture firm, feel free to contact us.


We create value in space.
DI plan is a multidisciplinary office from Zagreb specialized in conceptual solutions, main designs, construction supervision and energy renovation of multi-apartment buildings. Our team provides complete support in all phases – from initial ideas and consulting to implementation and project completion. We believe in partnership and long-term value. We design every space to be functional, energy-efficient and adapted to the real needs of users. We work throughout Croatia and build solutions that last.
© 2026 DI plan d.o.o. All rights reserved. Built by Ninefold